Welcome
Home
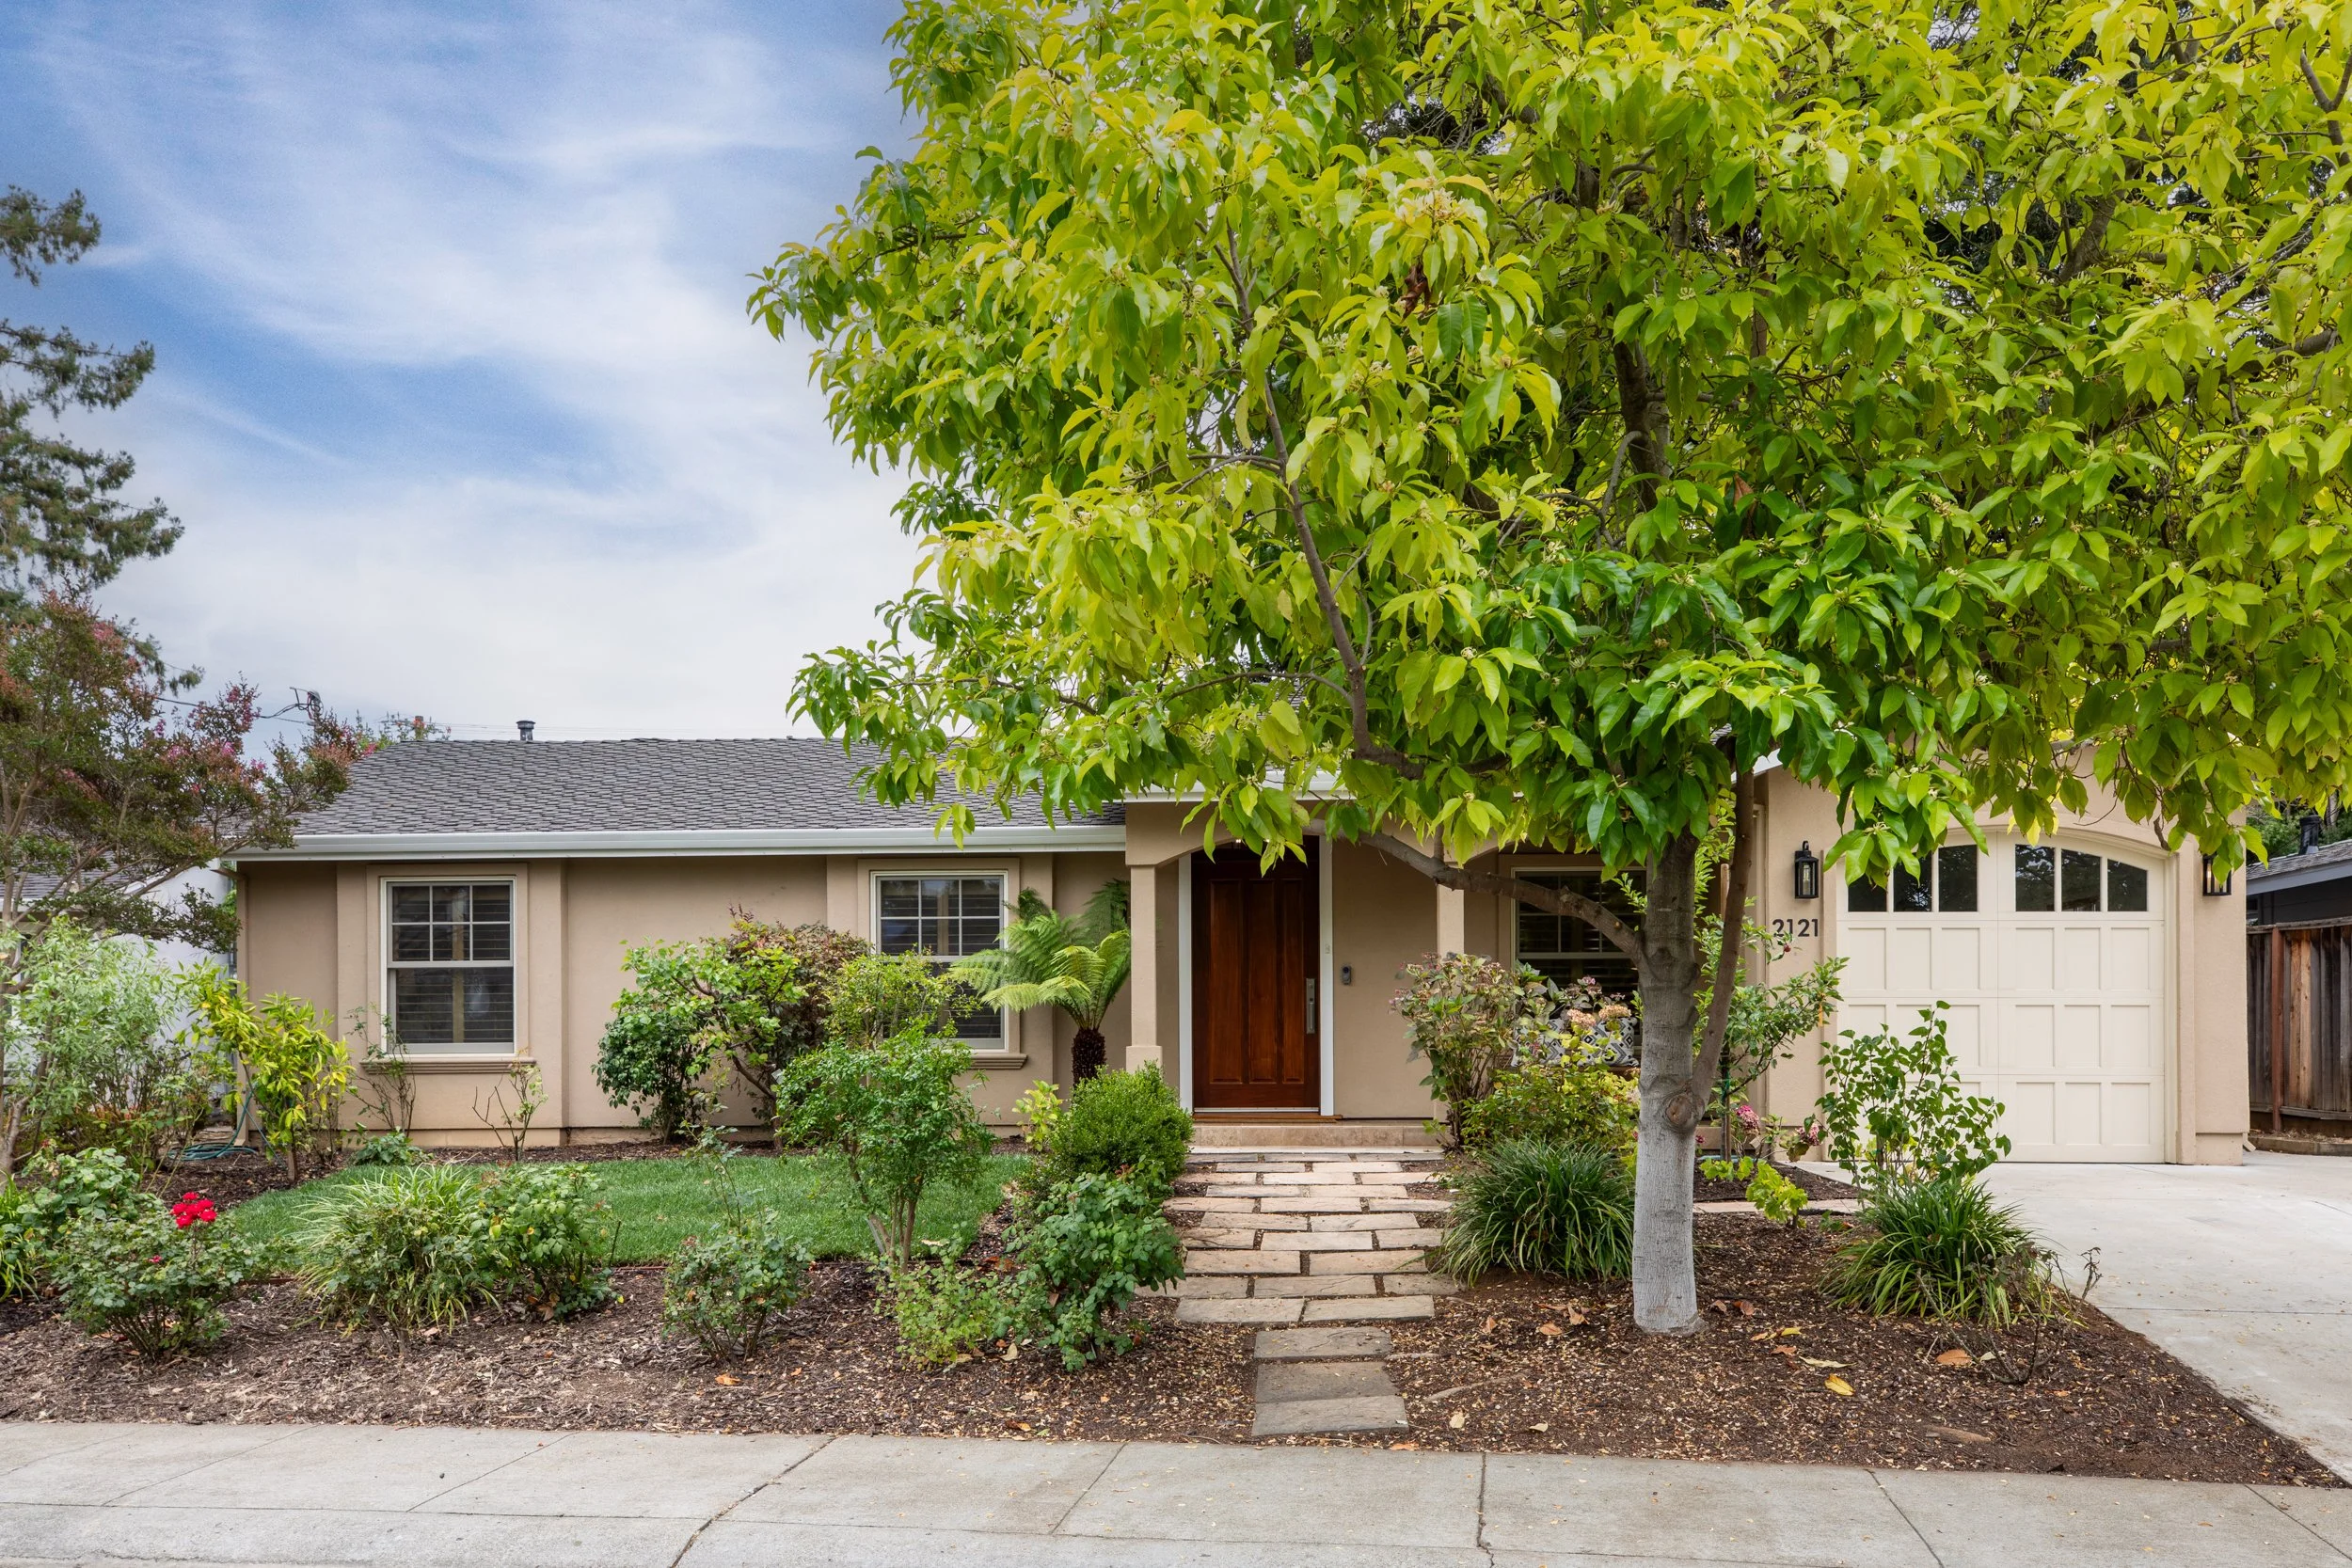
Timeless Elegance & Modern Comfort
Exceptional Design. Extraordinary Living.
2121 Creeden Way
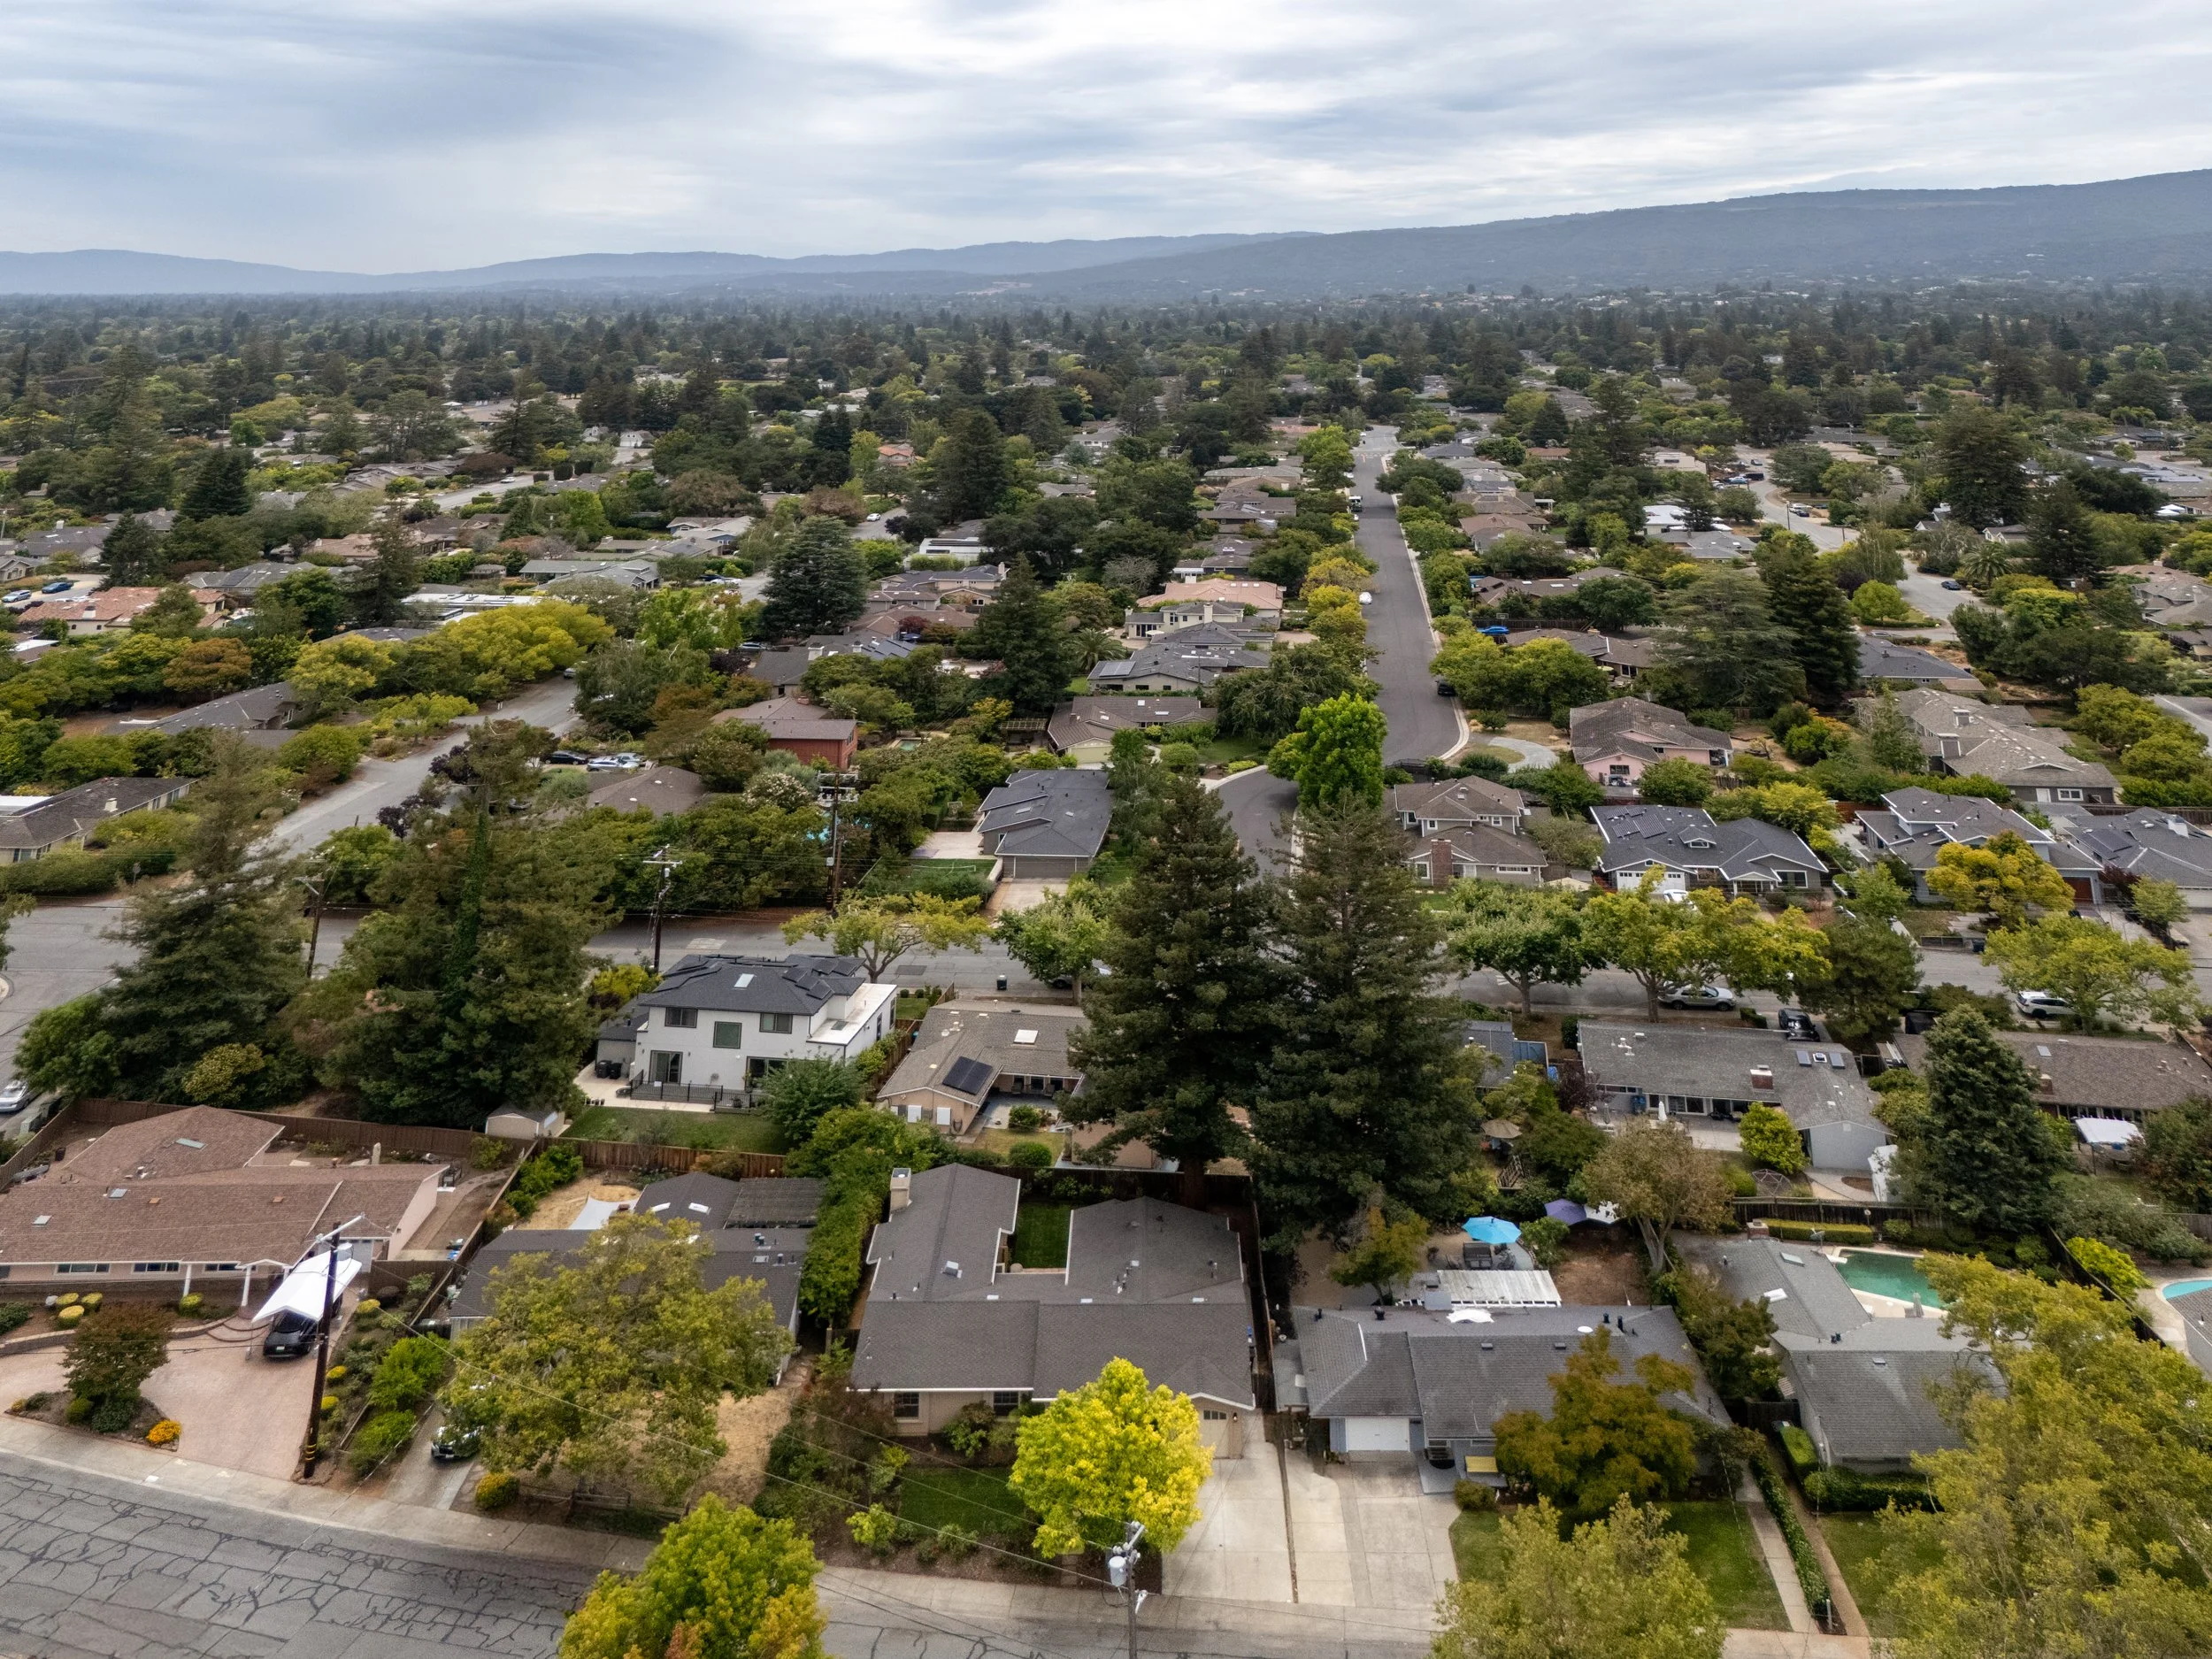
Mountain View
• 2,040 square feet
• 4 bedrooms (3 bedrooms, plus office)
• 2 bathrooms
• 5,632 square foot lot
• Expansive primary suite featuring a substantial walk-in closet and luxurious bath
• Expanded and remodeled in 2007
• Bubb Elementary, Graham Middle, Los Altos High School
Offered at $3,700,000
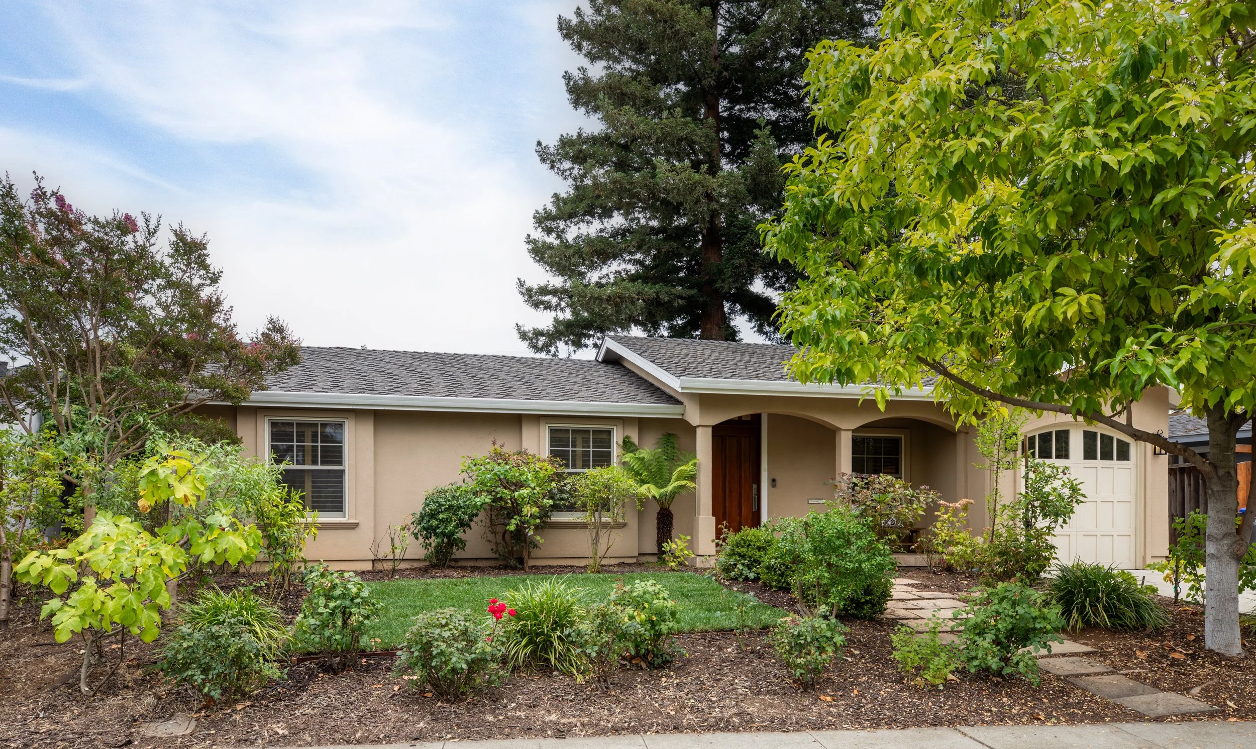
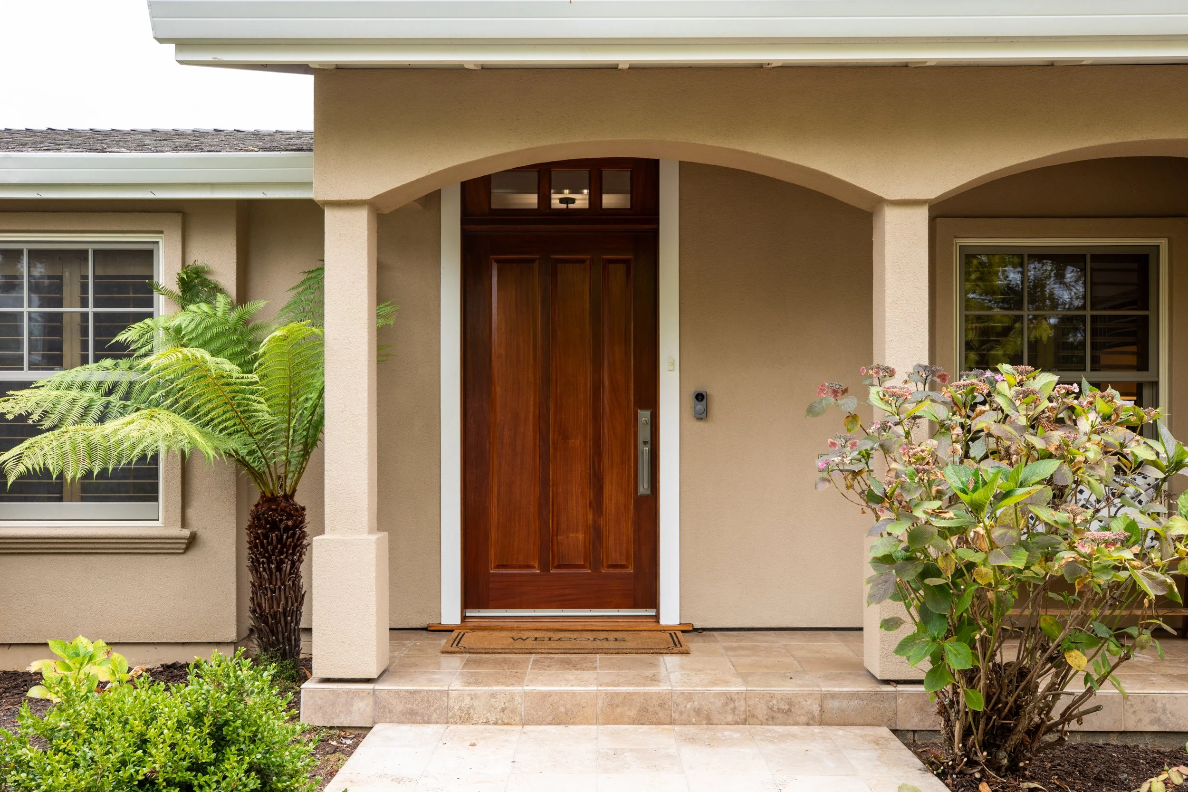
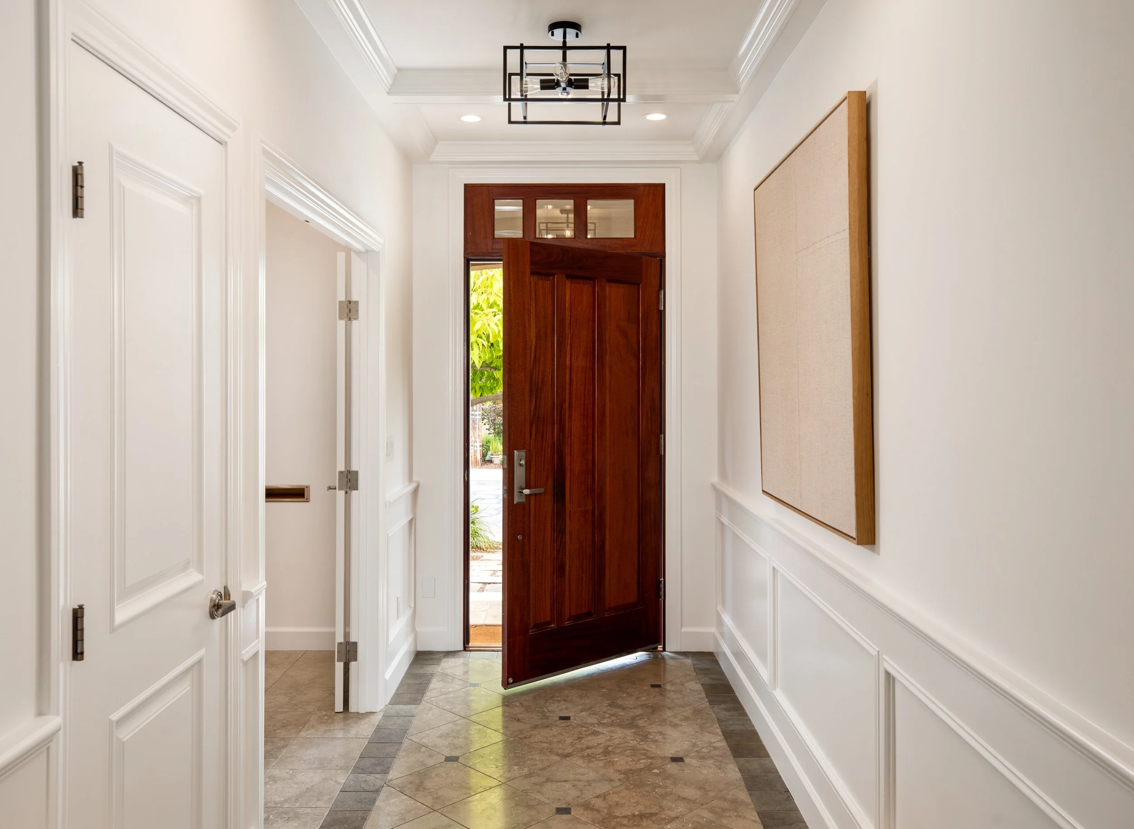
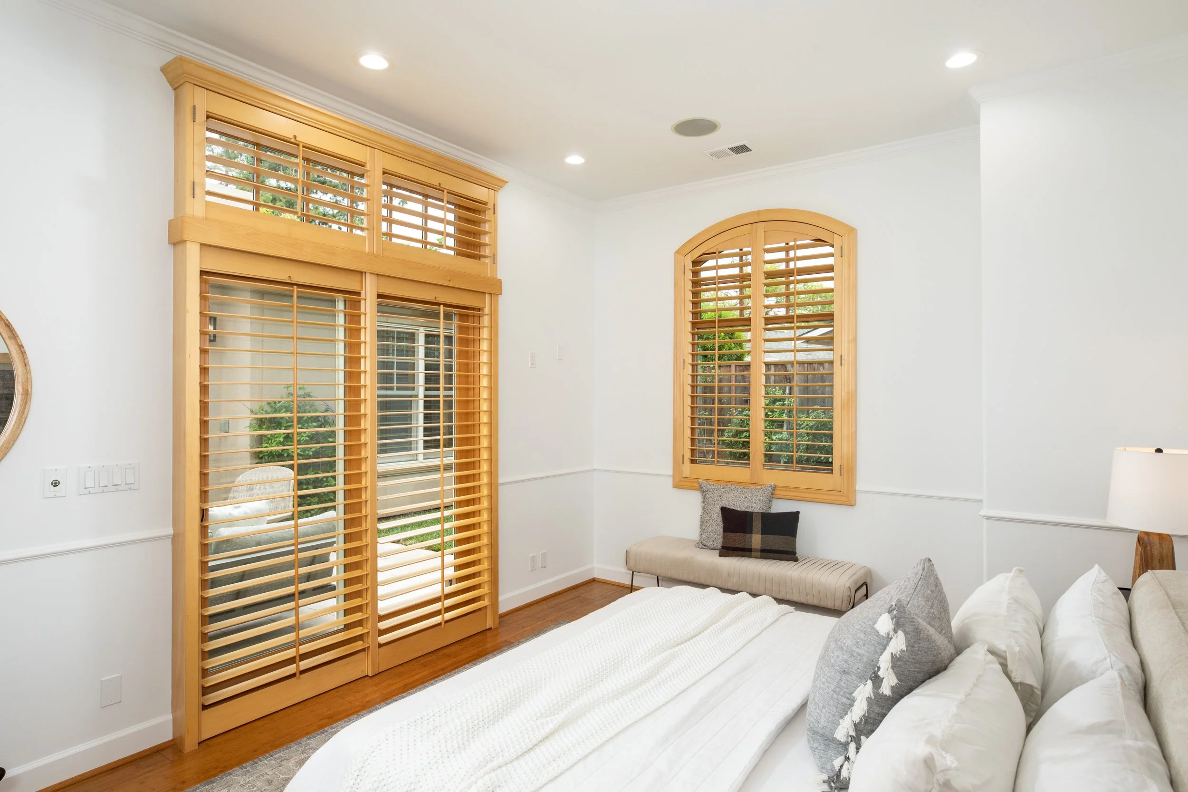
Welcome to a home that feels as good as it looks. Expertly built with a classic look and tons of personality, this custom residence is the perfect mix of high-end style and everyday comfort. You'll love the warm hardwood floors, beautiful stone finishes, and soaring ceilings. Custom millwork and plantation shutters add that extra touch of polish while keeping everything feeling cozy and inviting.
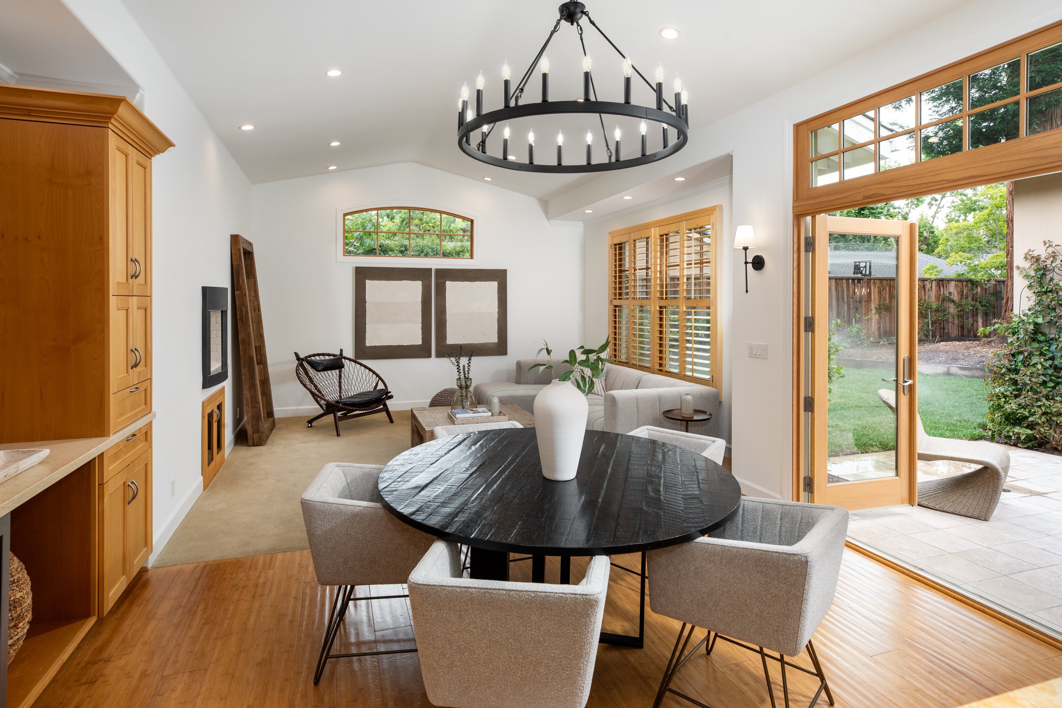
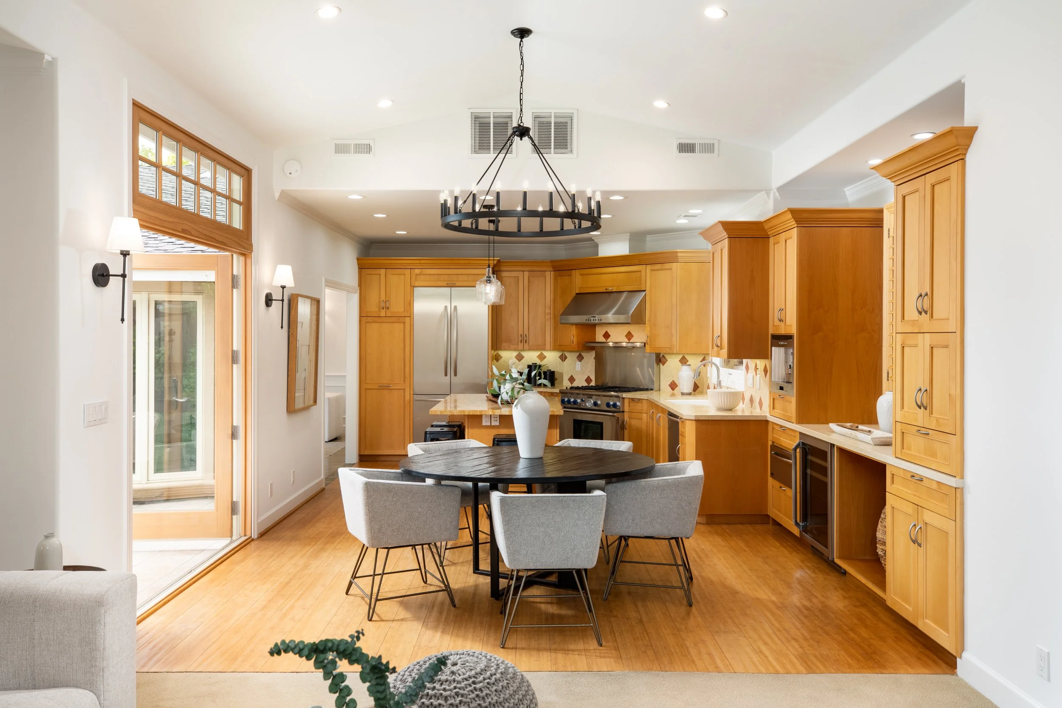
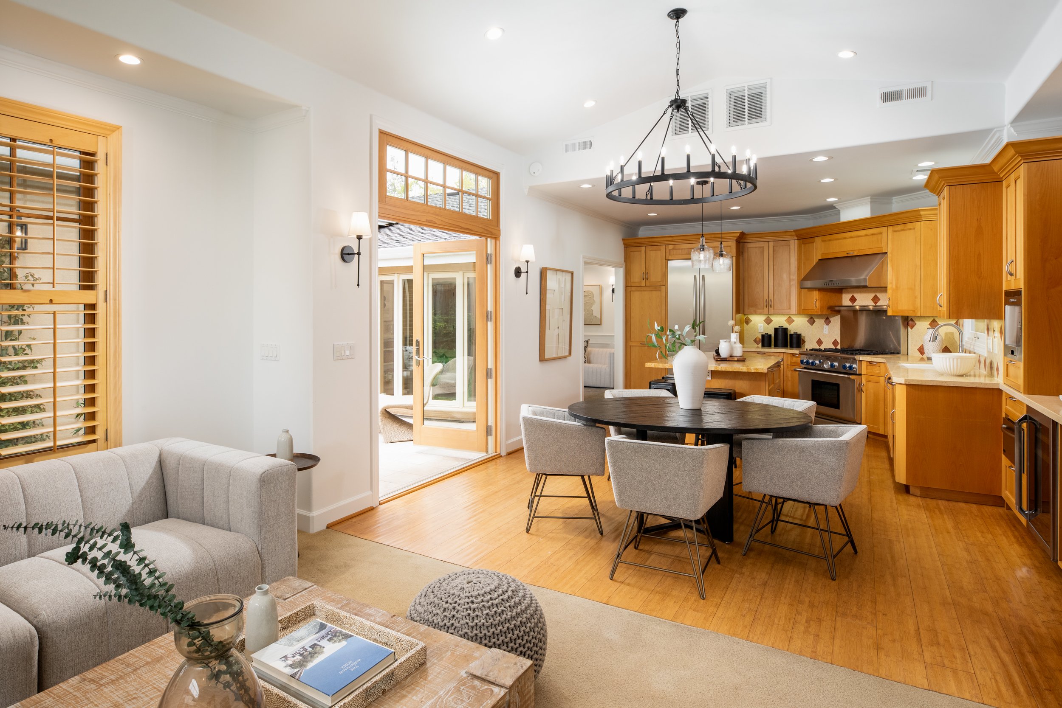
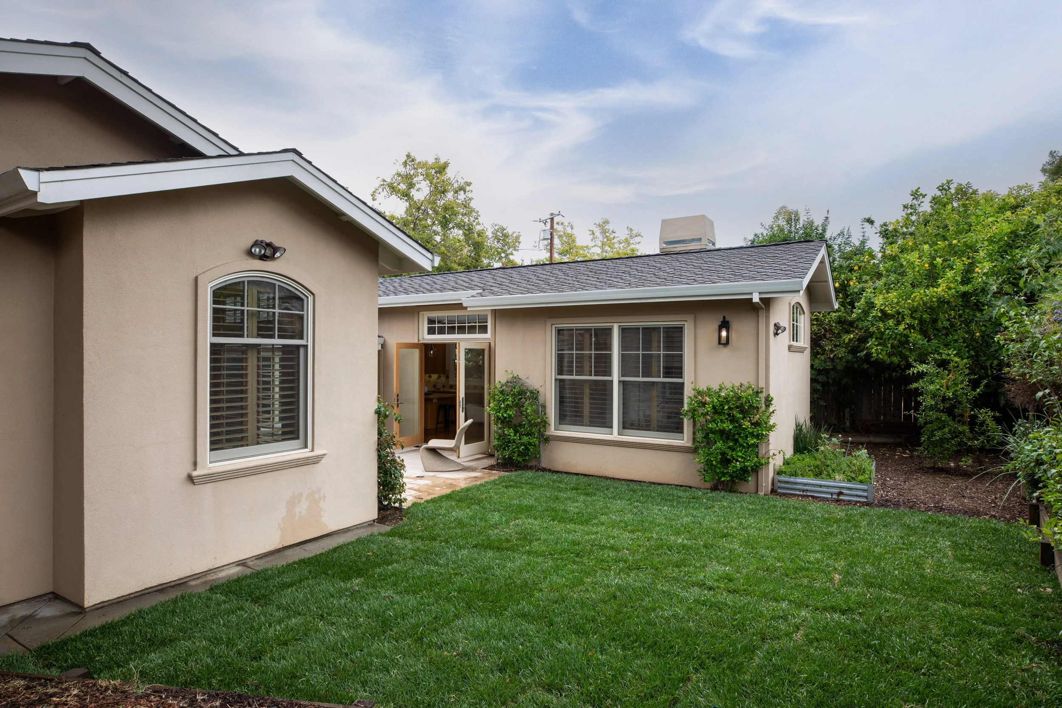
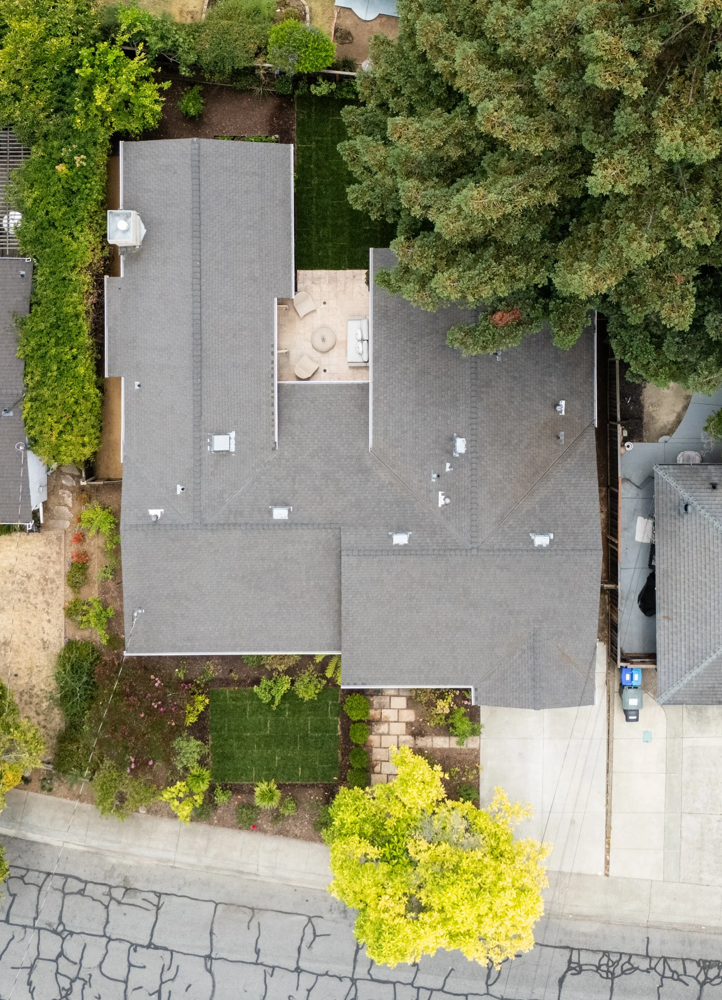
This home is designed for the way you actually live. We've made sure every space encourages connection while giving everyone their own sense of privacy. The wide-open floor plan lets the kitchen, dining area, and great room flow together under beautiful vaulted ceilings—it's the heart of the home where everyone naturally hangs out. Plus, with walls of glass and French doors, the California sun pours in all day, making it easy to pop outside to your private oasis. The U-shaped layout wraps right around the patio, so whether you're hosting a BBQ or just keeping an eye on the kids, you're always part of the action.
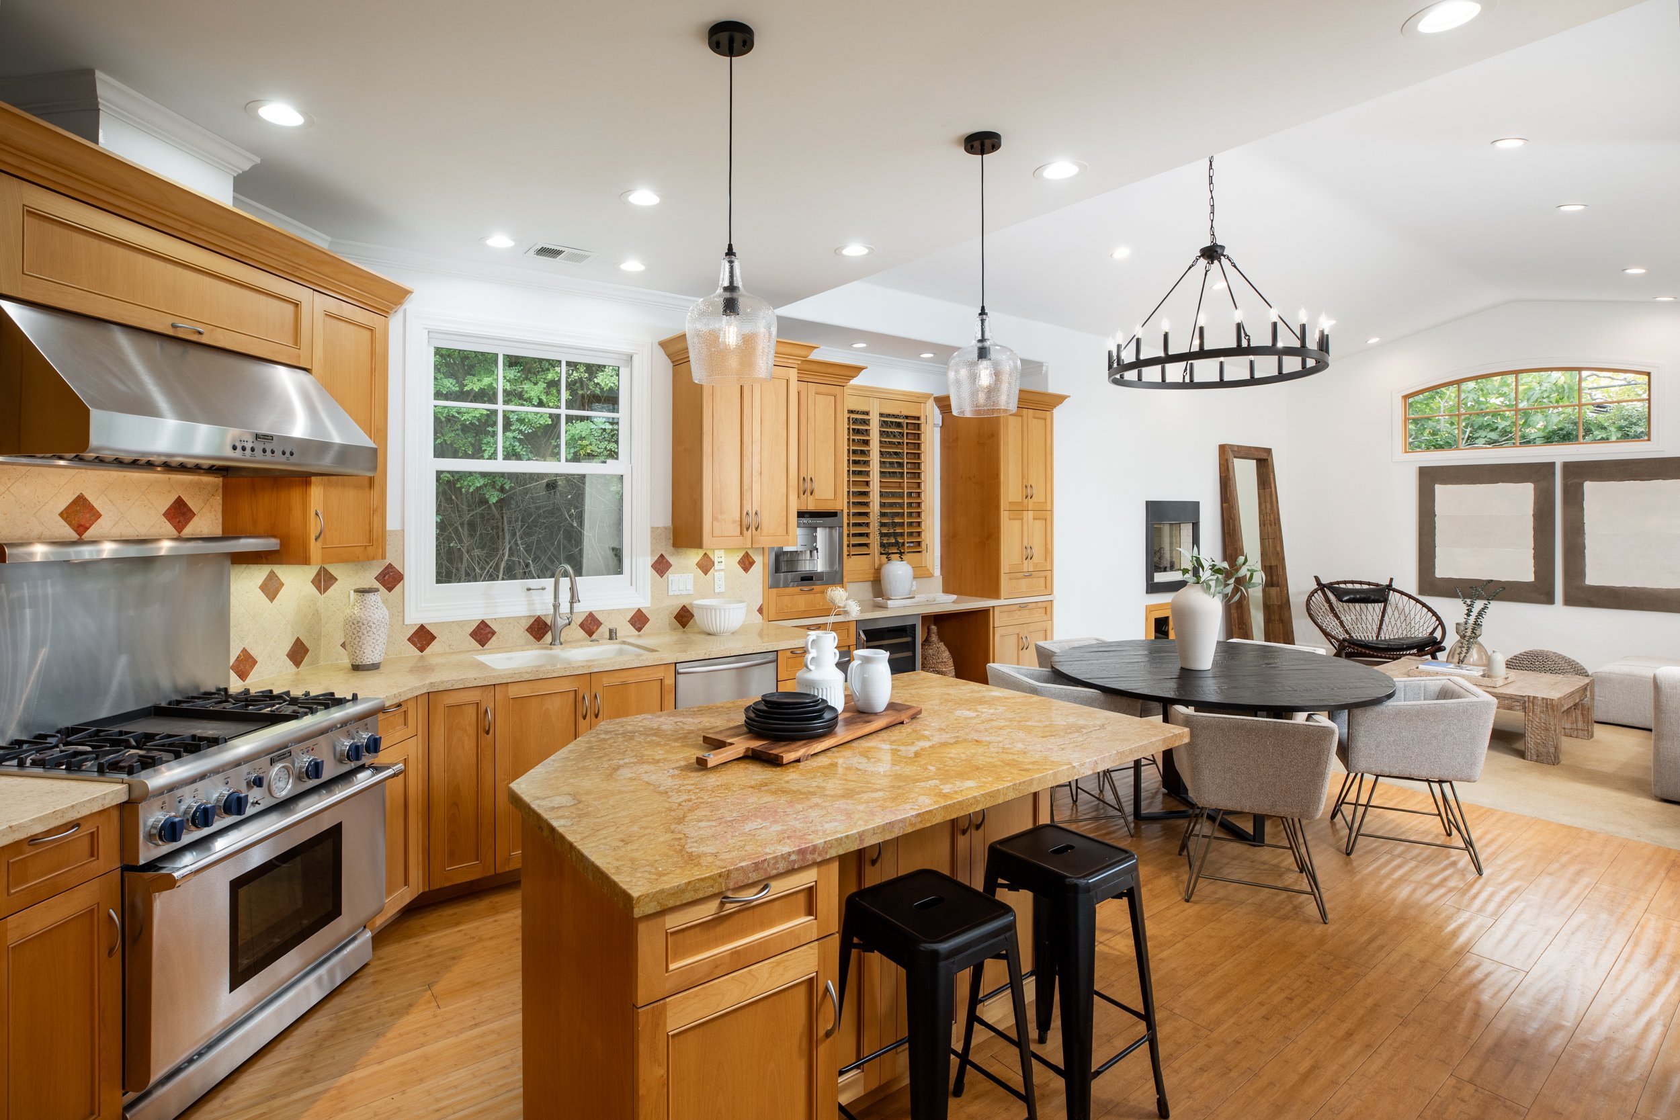
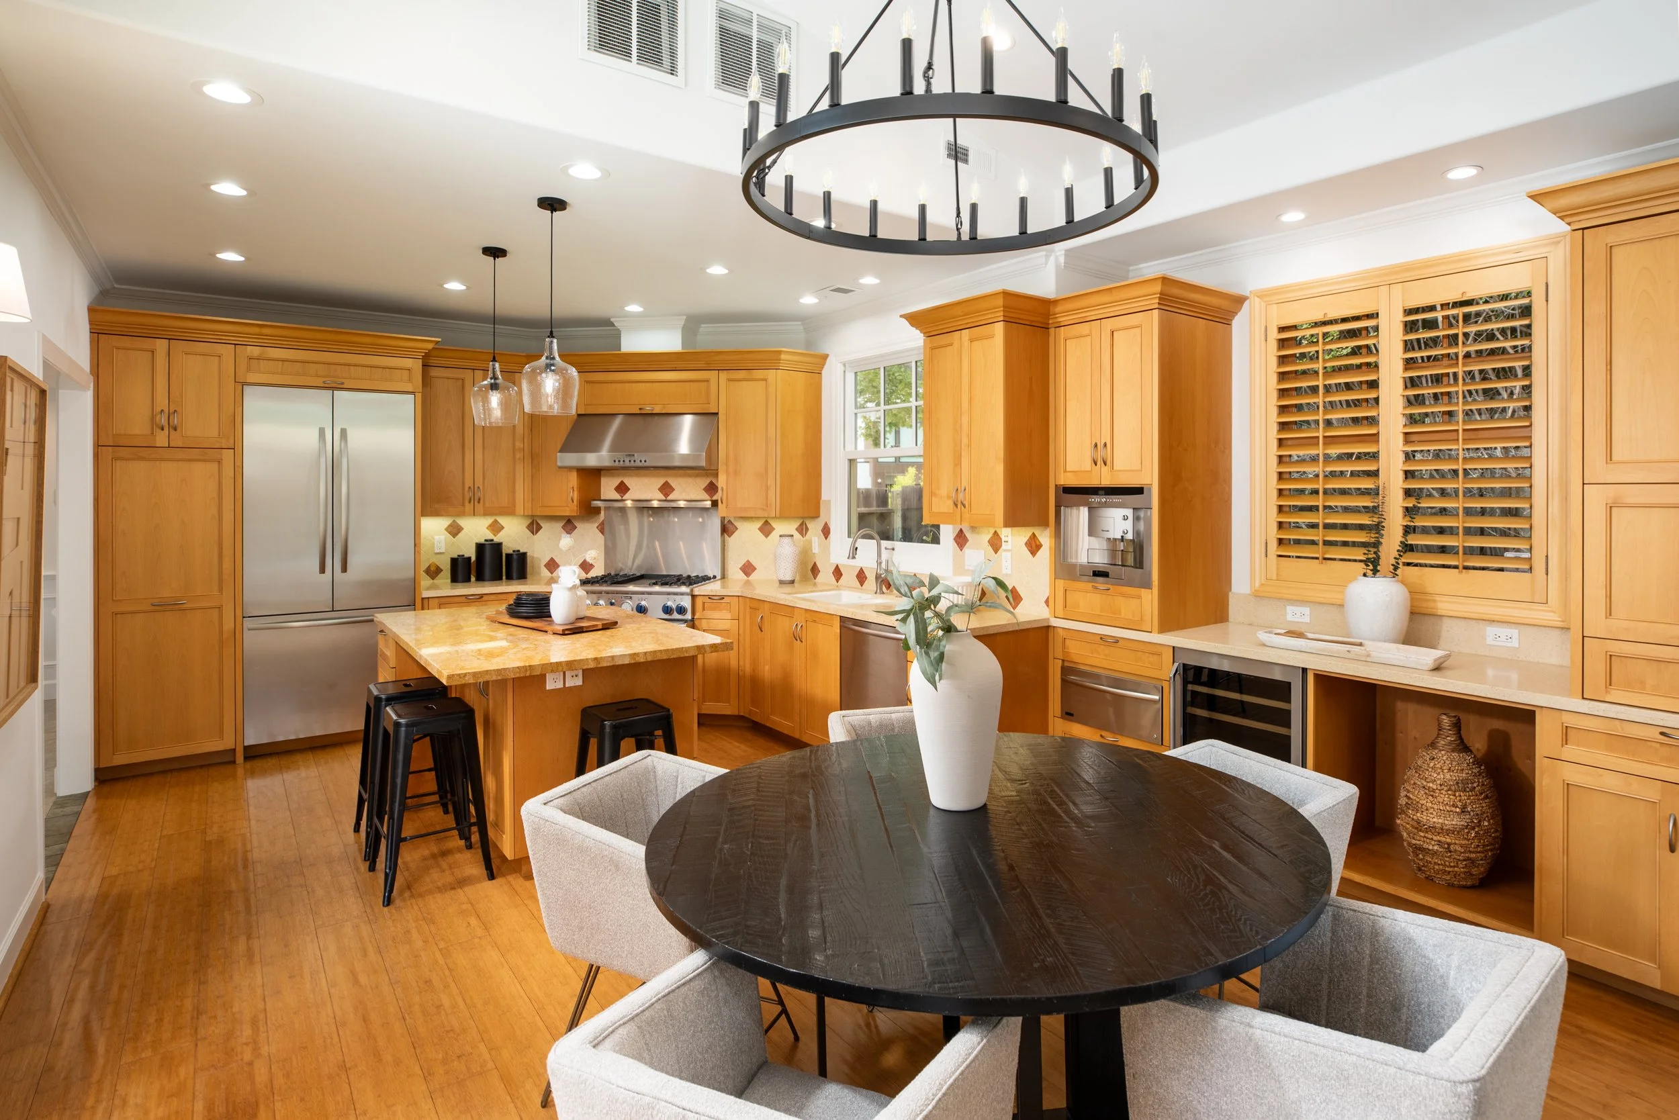
This kitchen will inspire you. Beautifully designed for both everyday living and culinary excellence, the kitchen showcases custom cabinetry, warm natural stone countertops, and an impressive suite of professional Thermador appliances. The six-burner gas range with integrated griddle, stainless steel vent hood, built-in refrigerator, warming drawer, wine refrigerator, and built-in coffee system provide every convenience for the accomplished home chef. Anchoring the space, a generous center island offers additional workspace, casual seating, and an inviting place for conversation as meals are prepared.
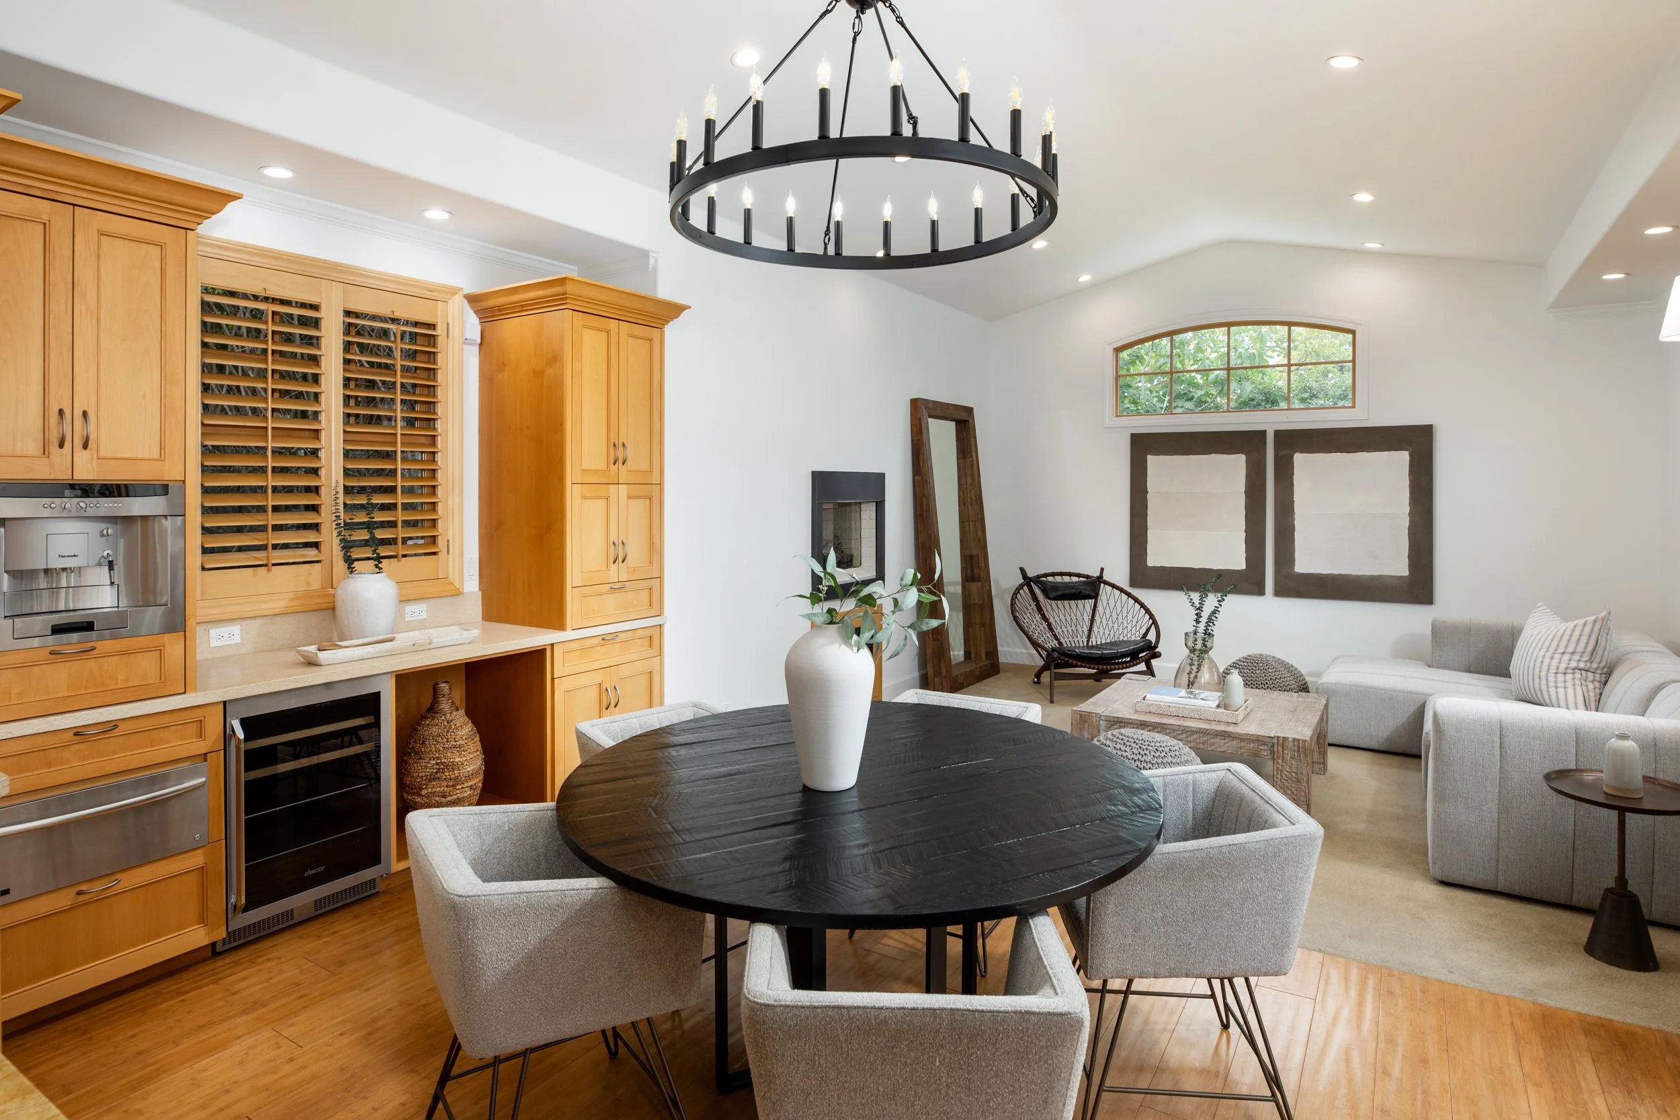
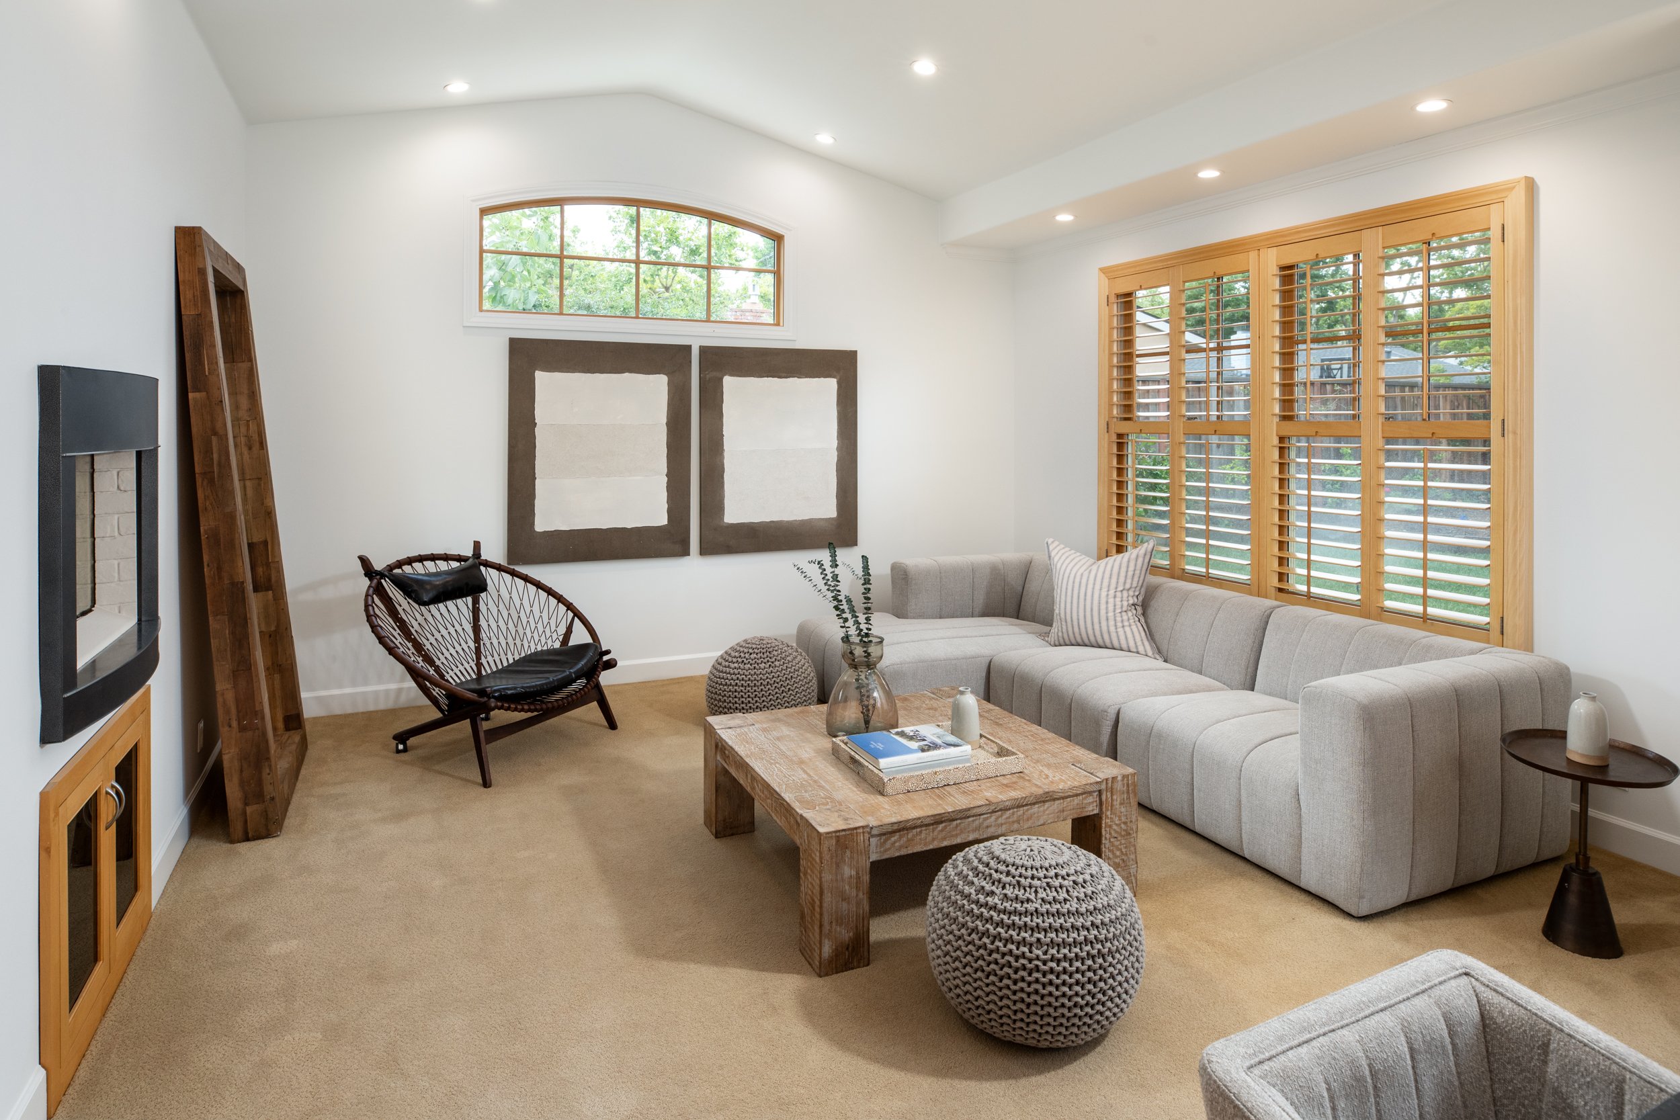
Adjacent to the kitchen, the dining area and great room are ready for anything from a casual Tuesday dinner to a big weekend celebration. The great room is a real showstopper—it's airy and bright thanks to those vaulted ceilings but still feels intimate and cozy. A sleek fireplace makes for a great focal point, and the big windows look right out onto your private courtyard, perfectly blending indoor comfort with outdoor fun.
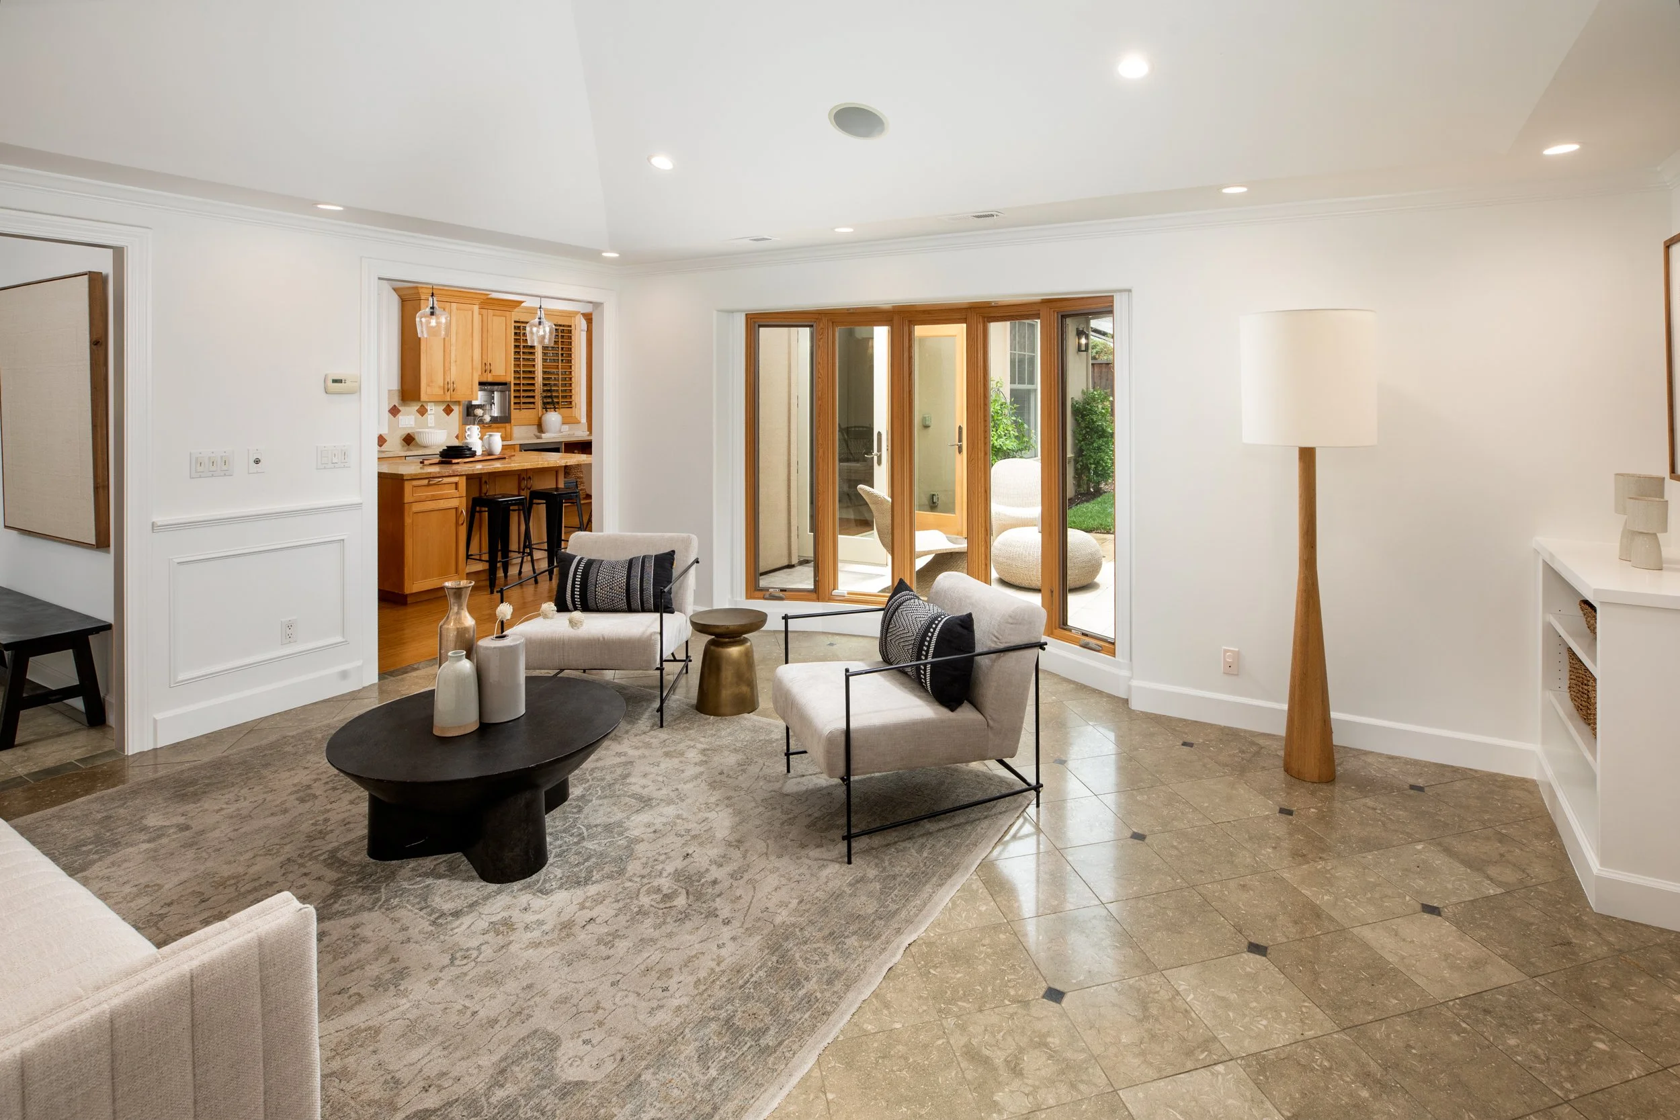
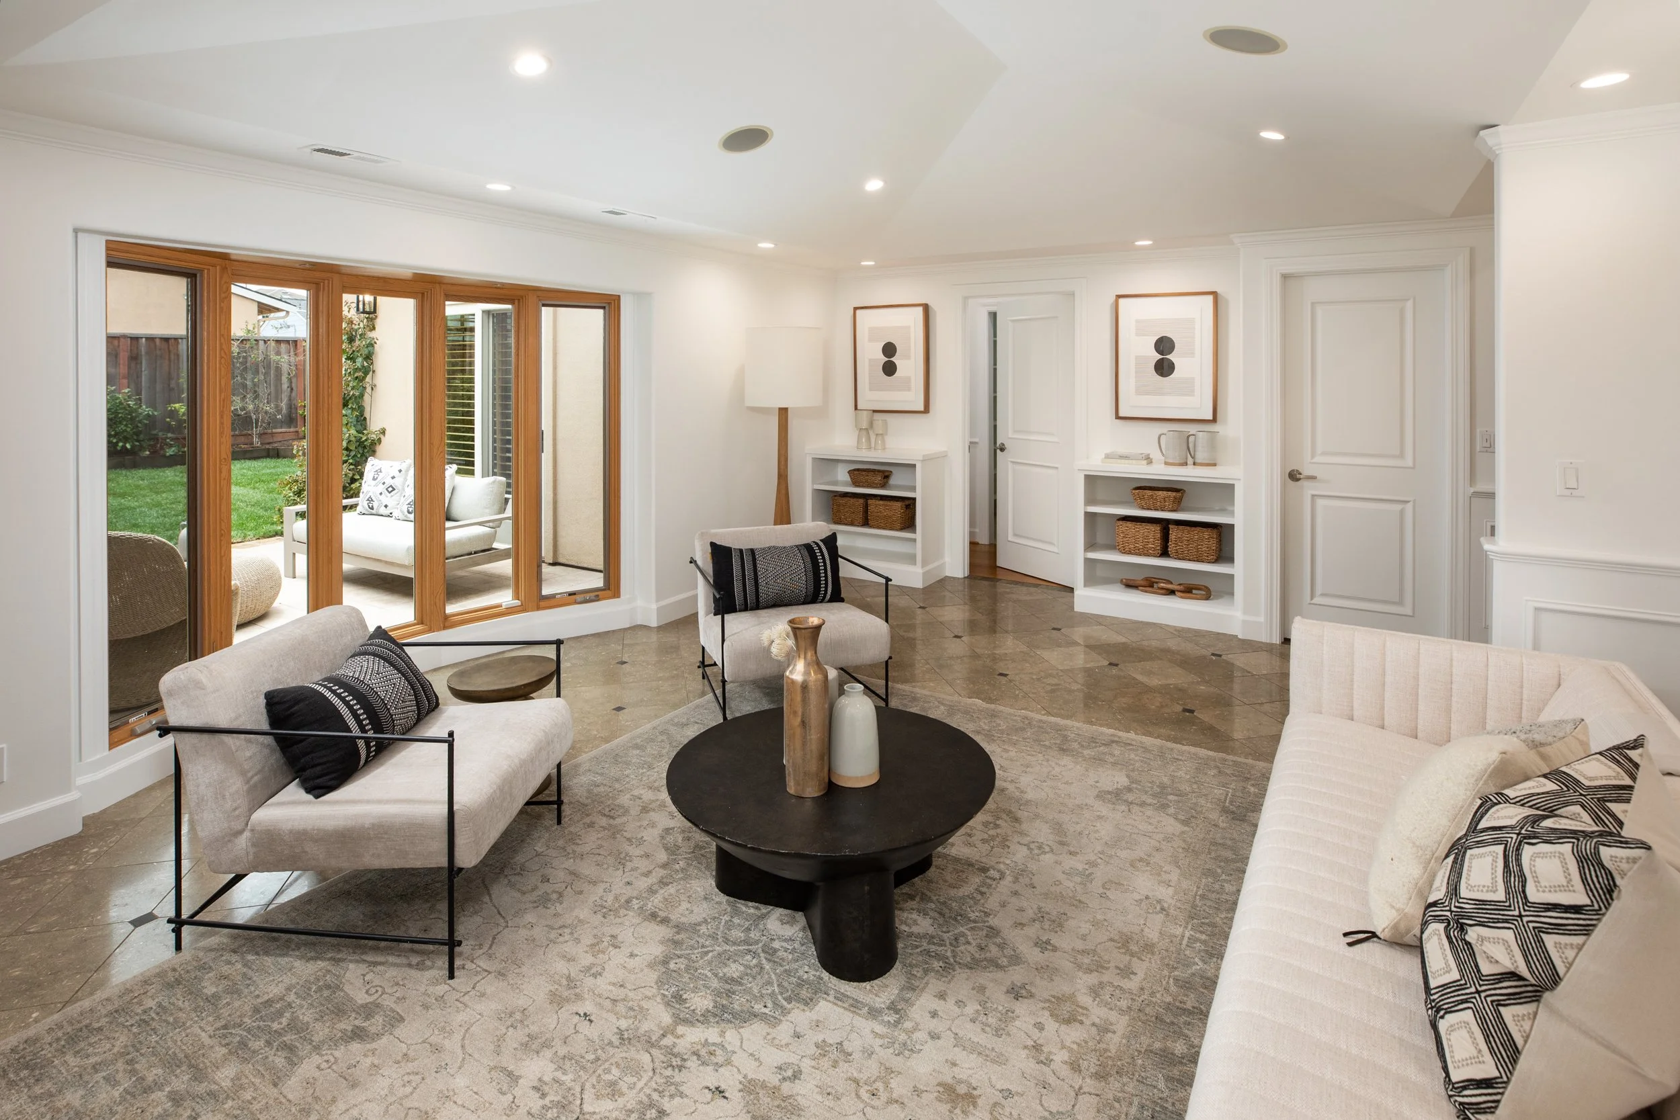
At the center of it all is the light-filled living room—your go-to spot for relaxing. The massive bay window is the star of the show here, framing lovely views of the backyard and letting in plenty of soft, natural light. It's the kind of room that just makes you want to sit down and stay a while, whether you're catching up with family or hosting friends.
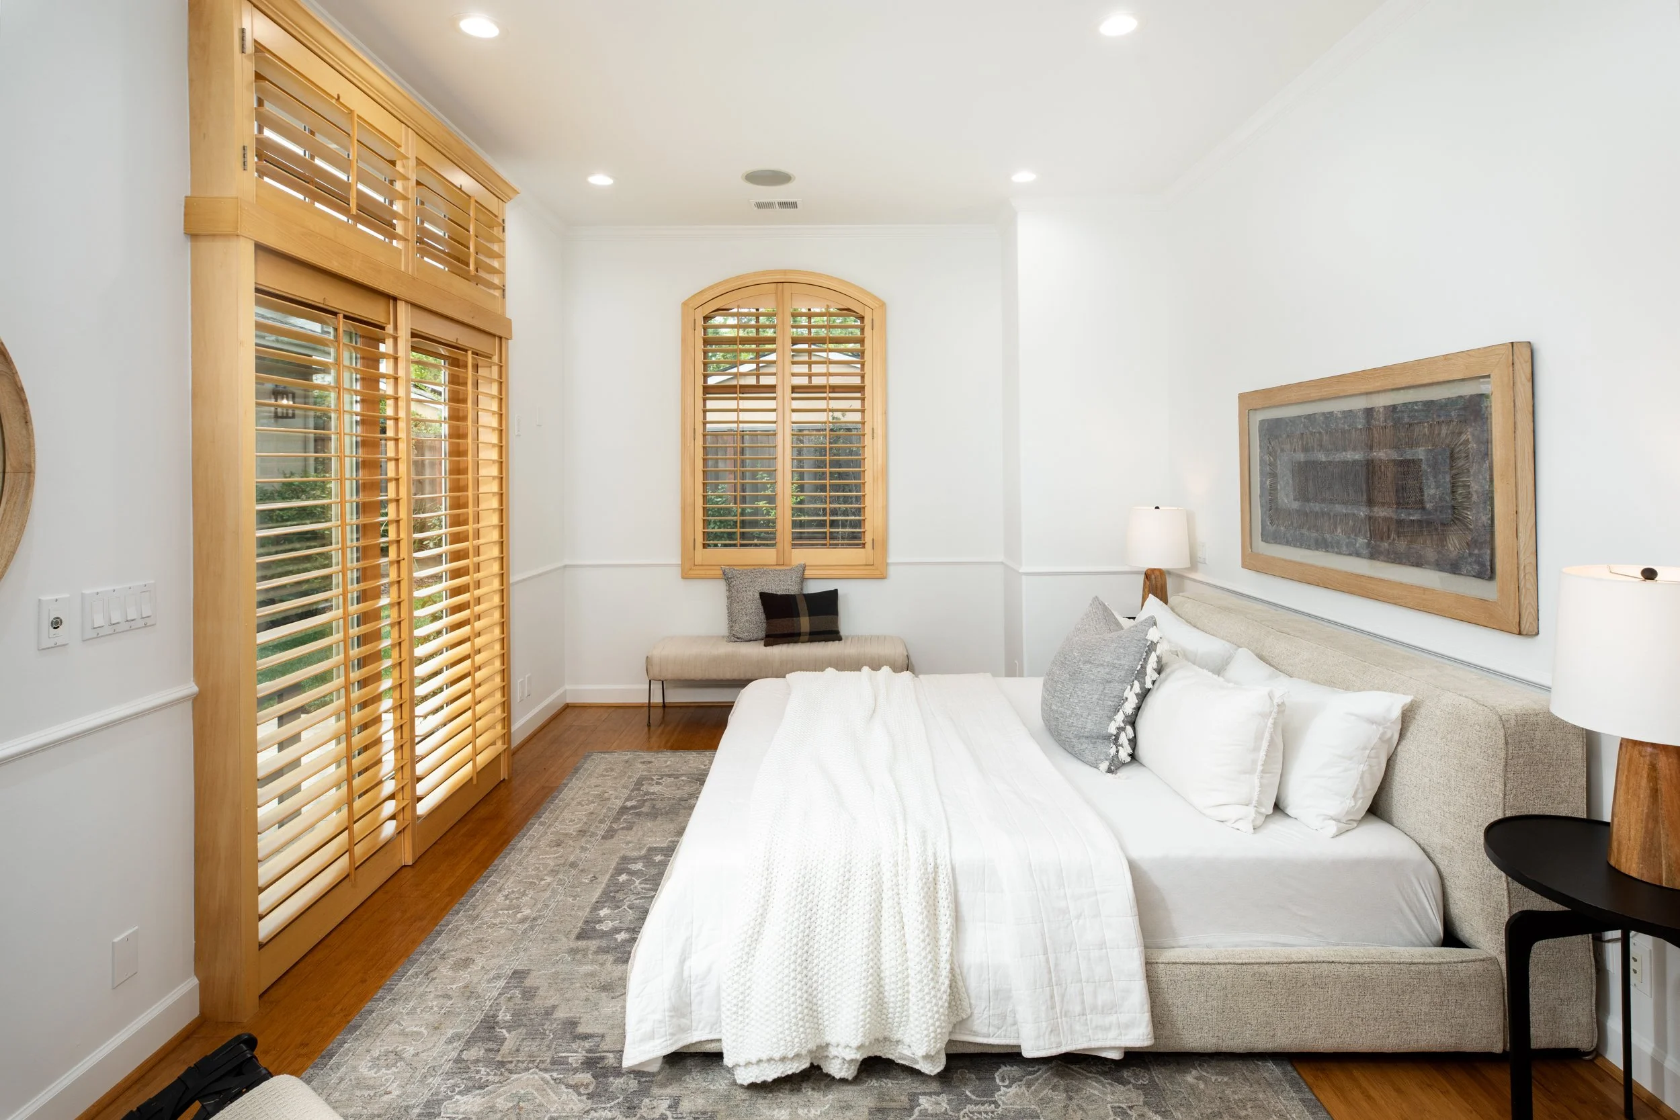
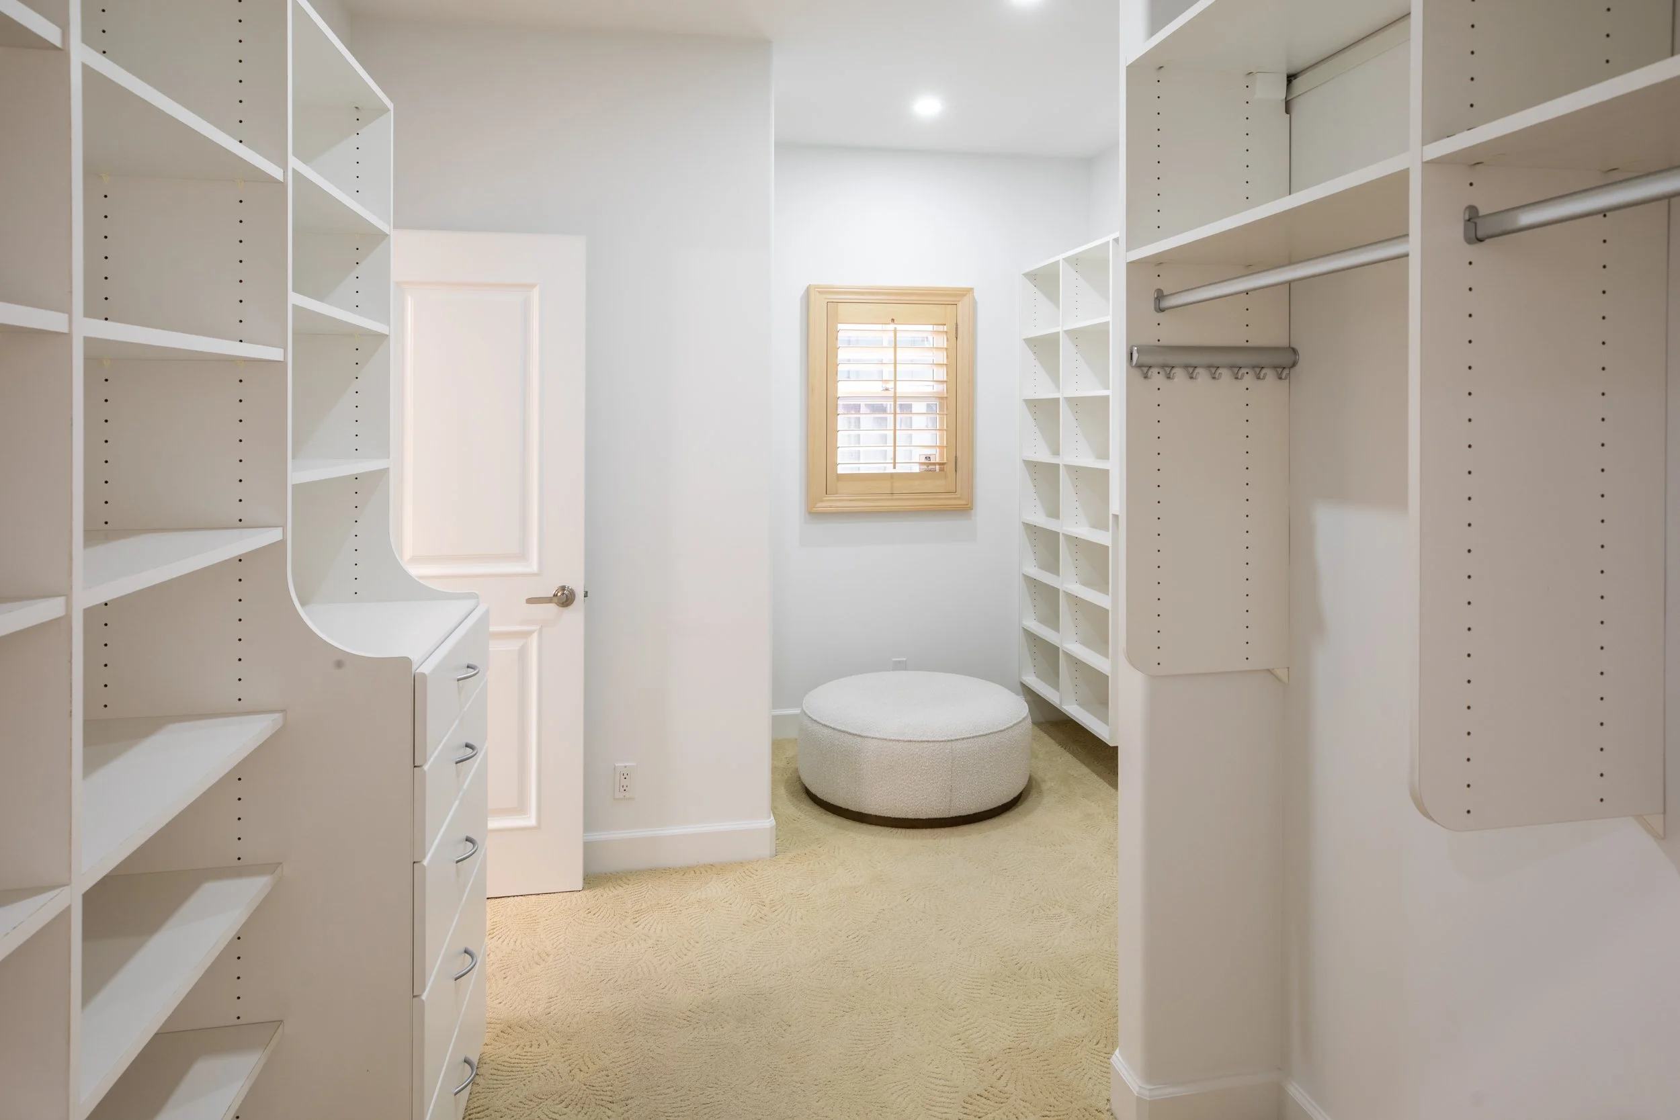
When you're ready to wind down, the primary suite is a total dream. It's spacious, peaceful, and features warm hardwood floors with lovely views that help you leave the day behind. And wait until you see the walk-in closet—it's packed with custom shelving and drawers to keep everything perfectly organized.
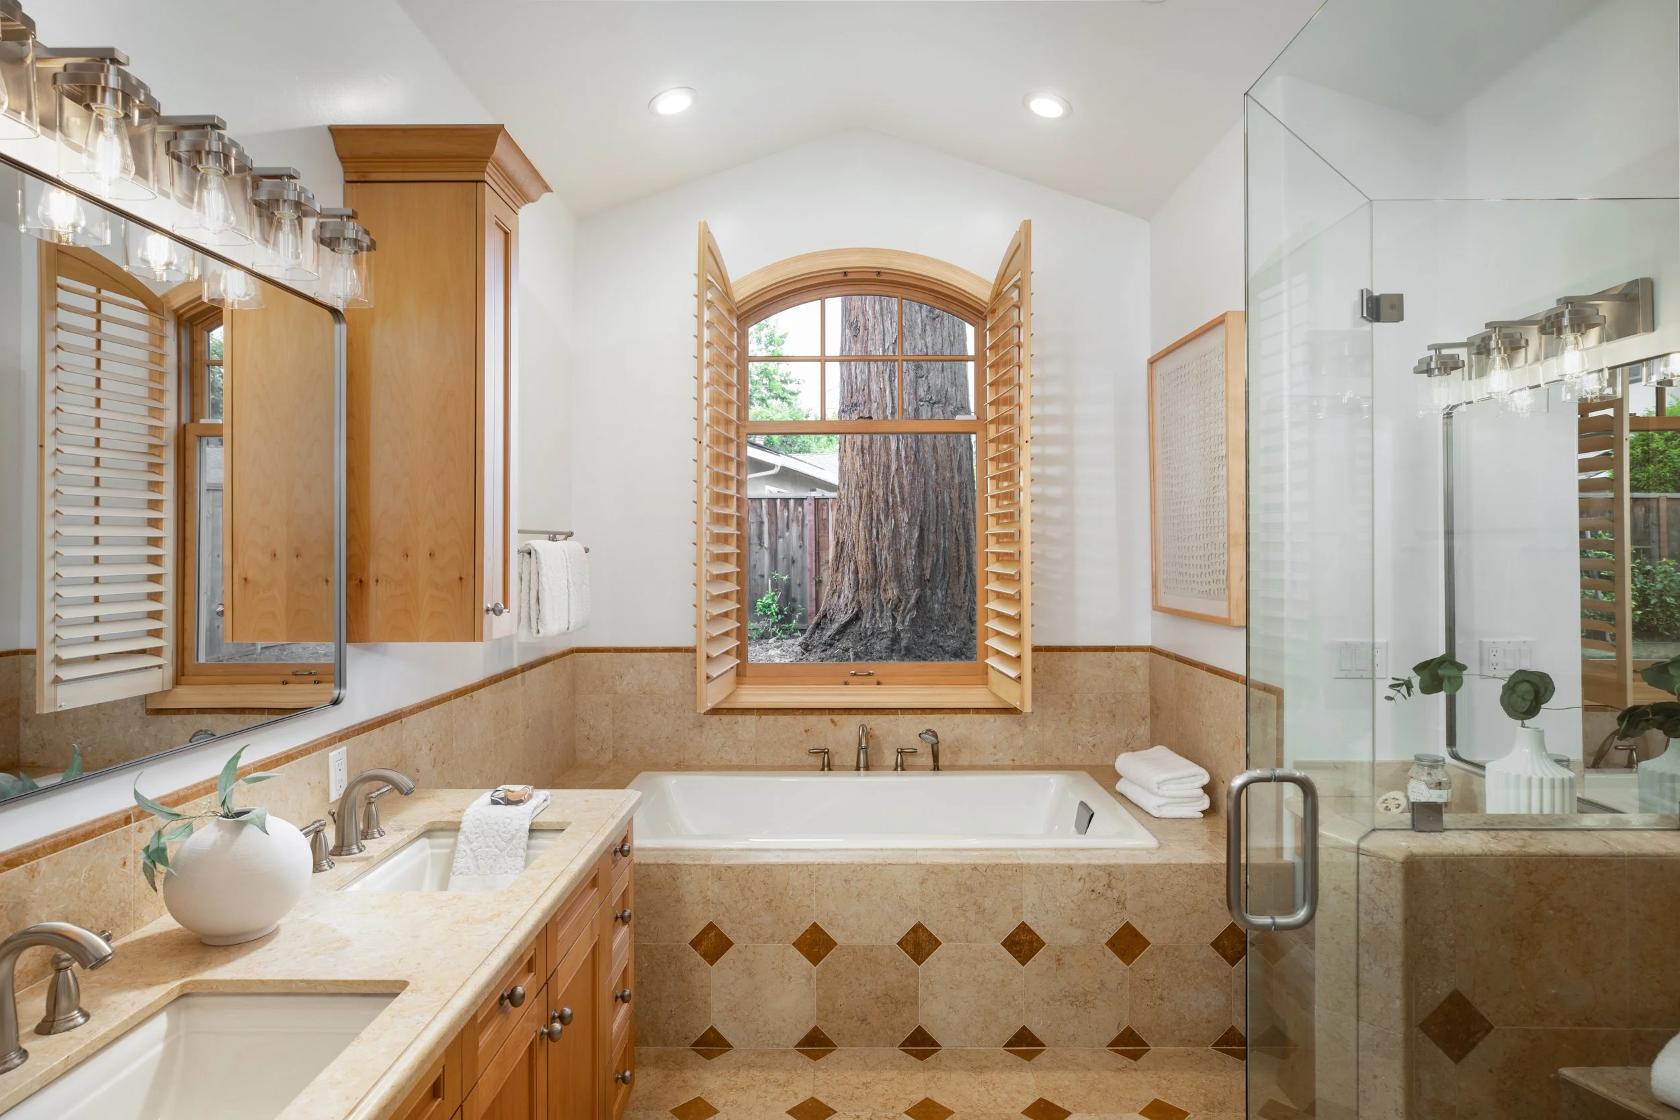
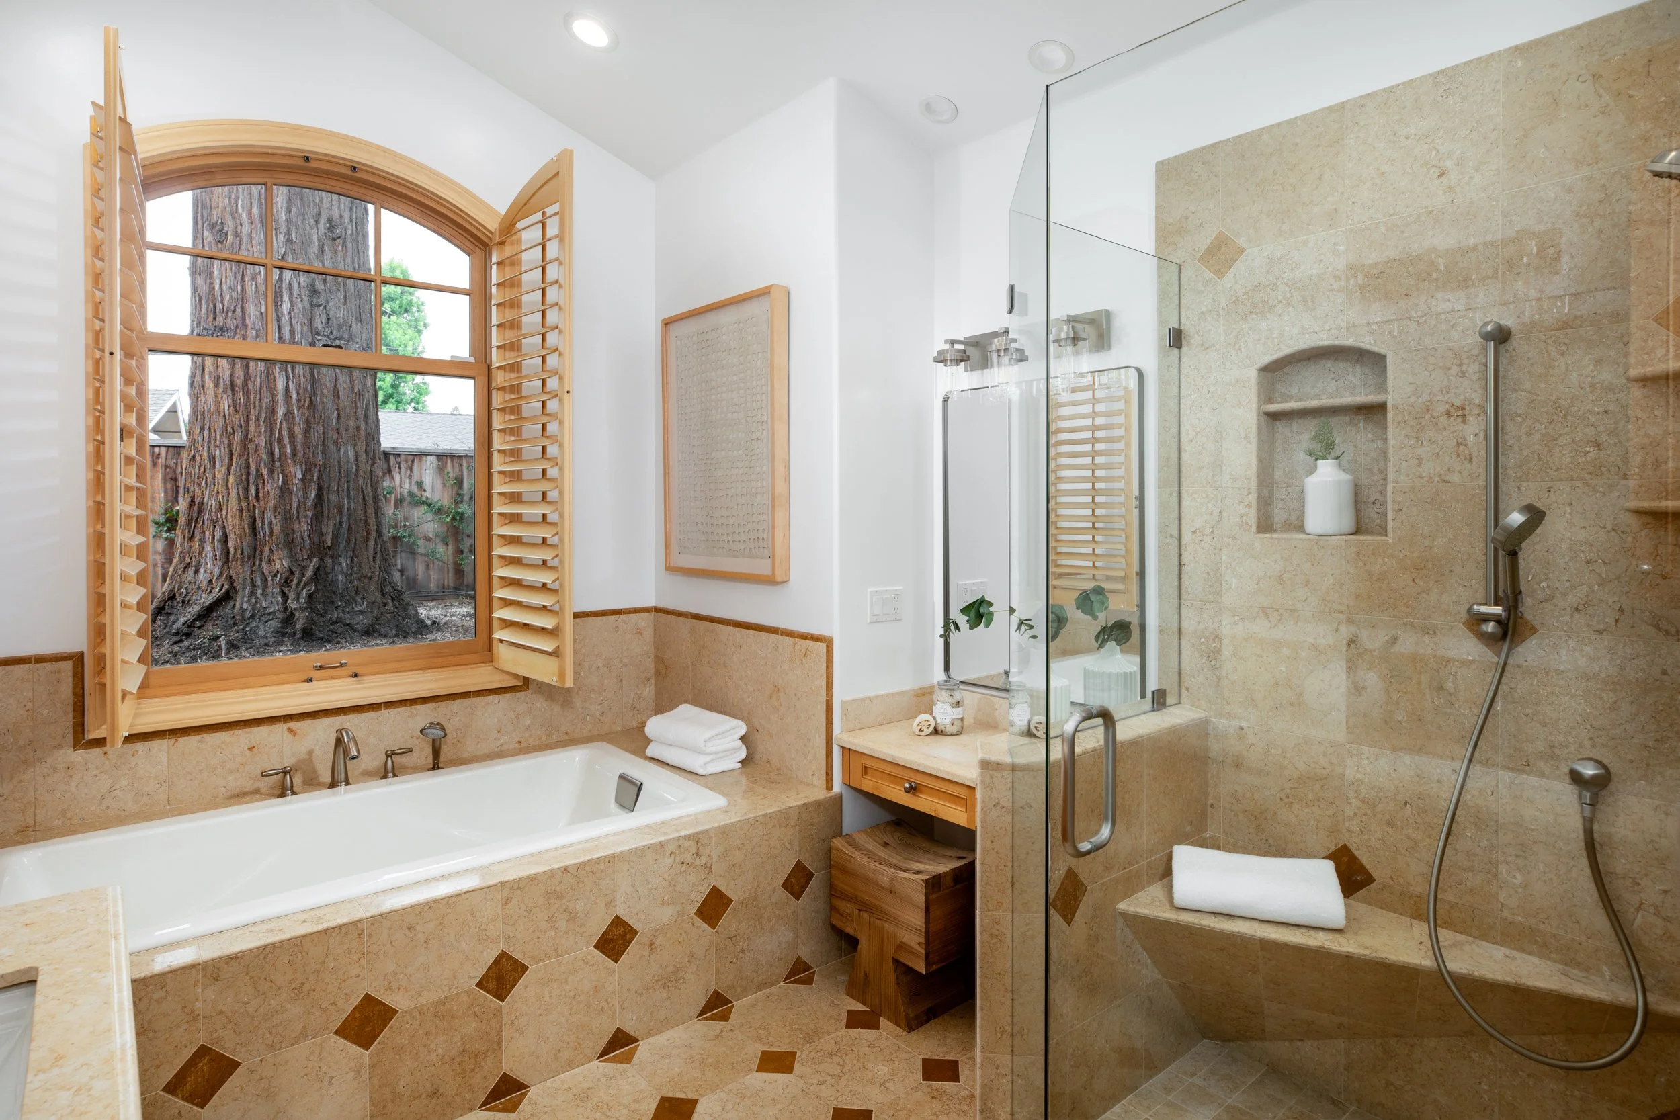
The primary bath feels like stepping into your own private spa. Wrapped in beautiful stone, it features double vanities, a deep soaking tub right under a graceful arched window, and a big walk-in shower with frameless glass. It's the ultimate spot to pamper yourself.
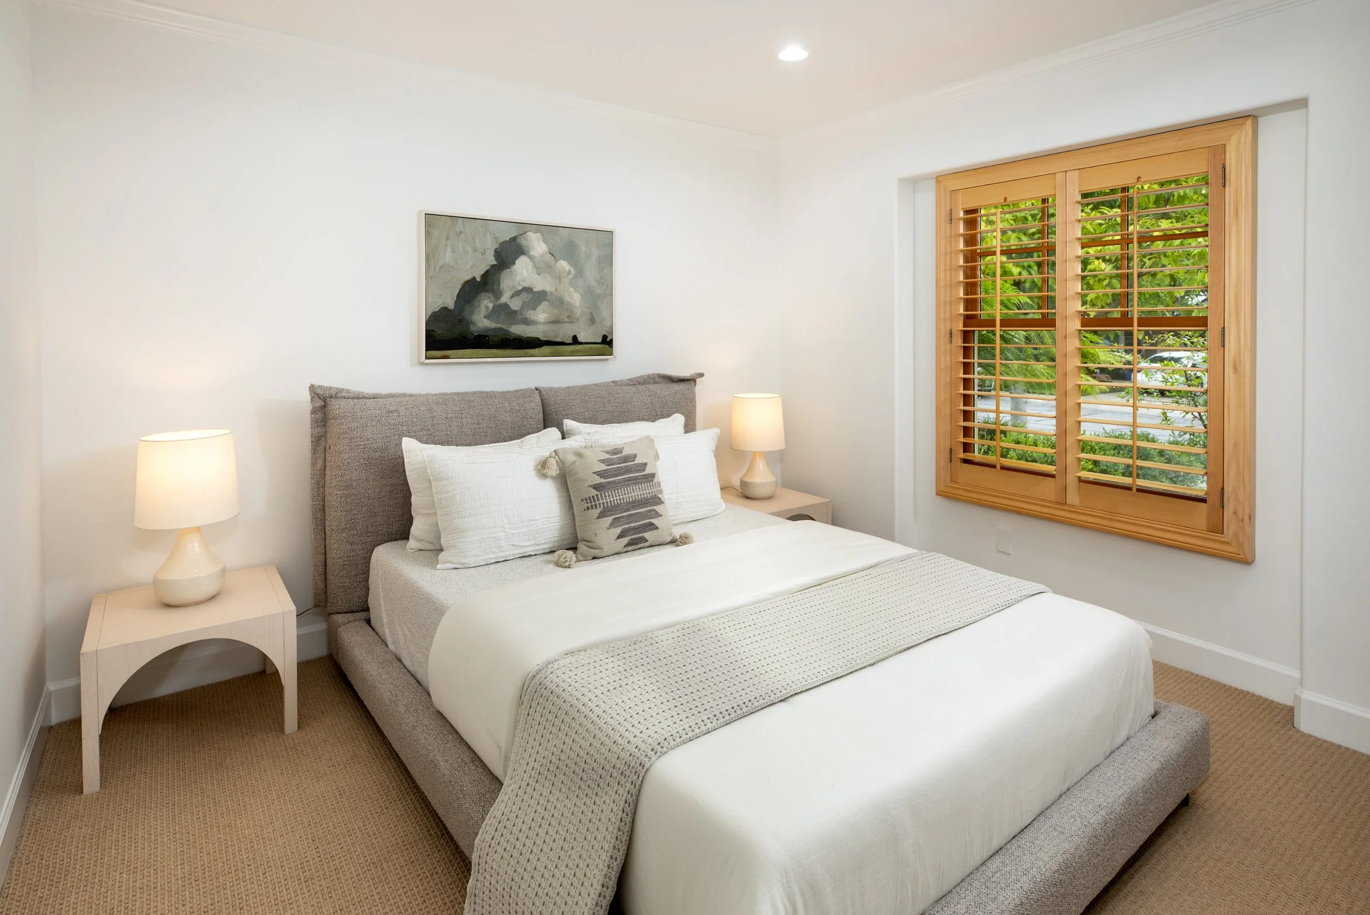
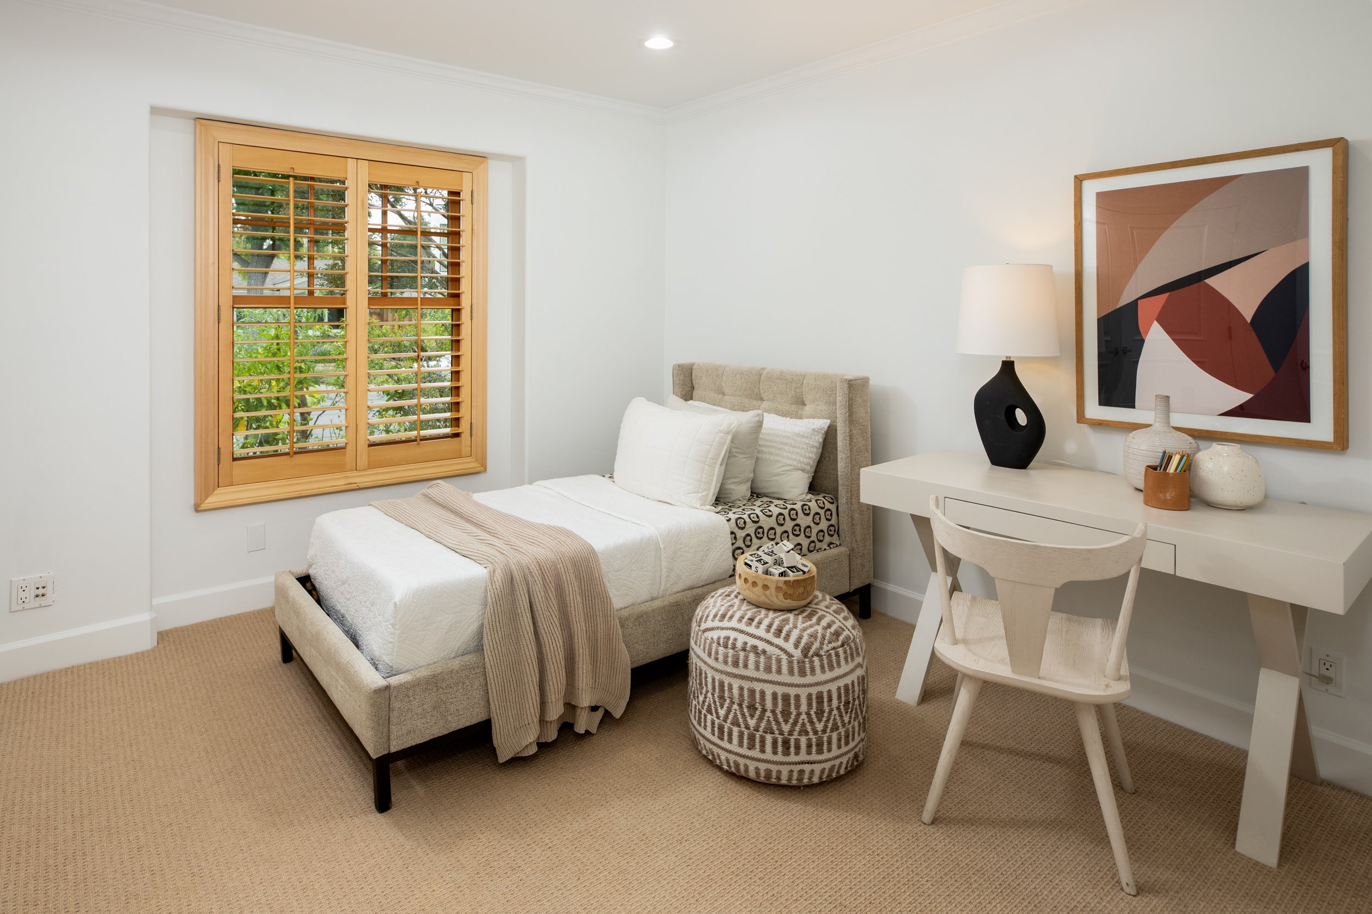
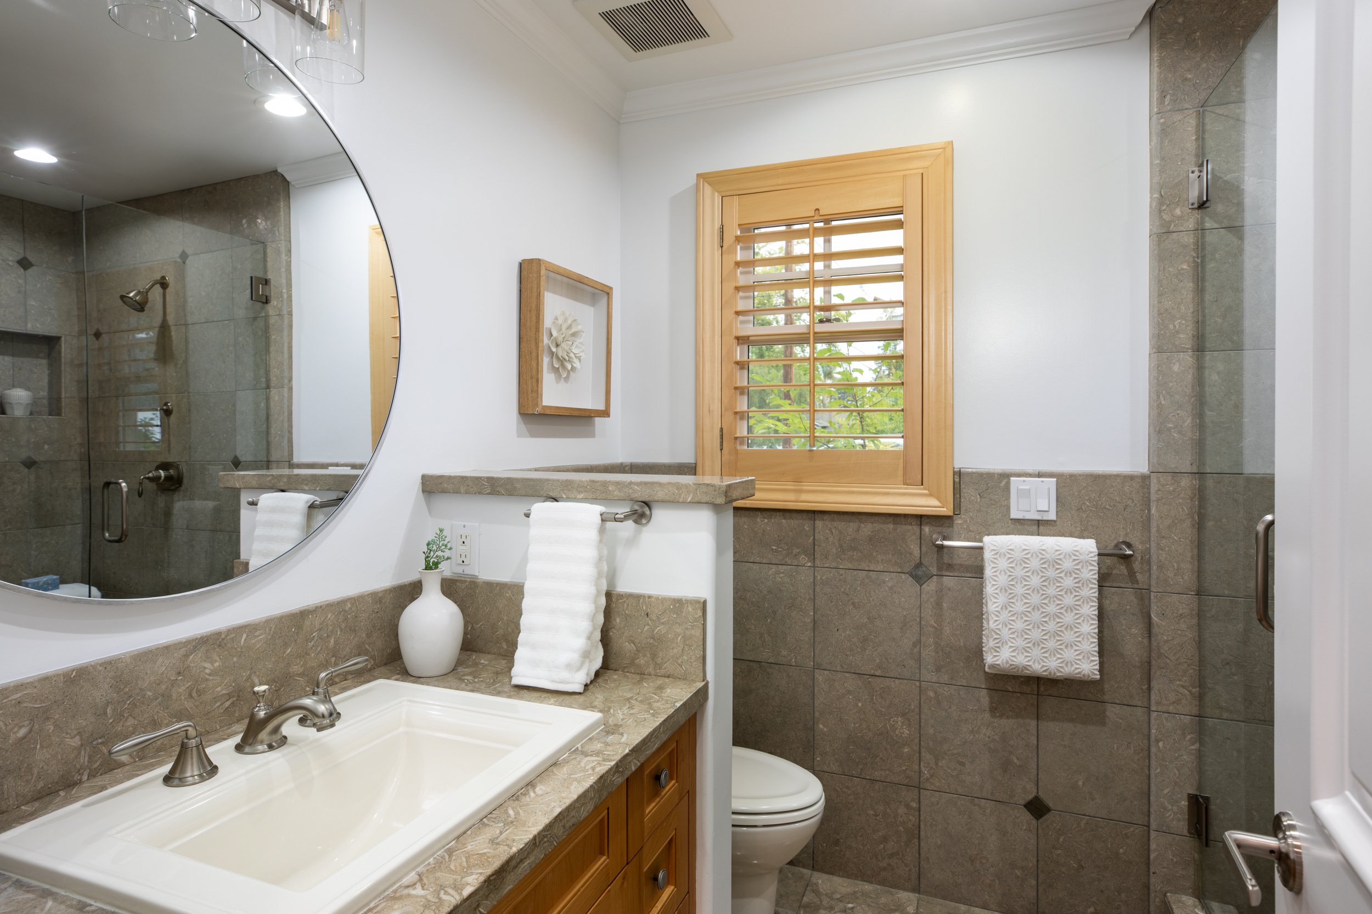
The other bedrooms are just as inviting—bright, cozy, and perfect for family or guests. They feature soft neutral colors and great proportions, making them super versatile. Even the guest bathrooms get the star treatment with custom cabinets and elegant stone finishes that match the rest of the home's high-end feel.
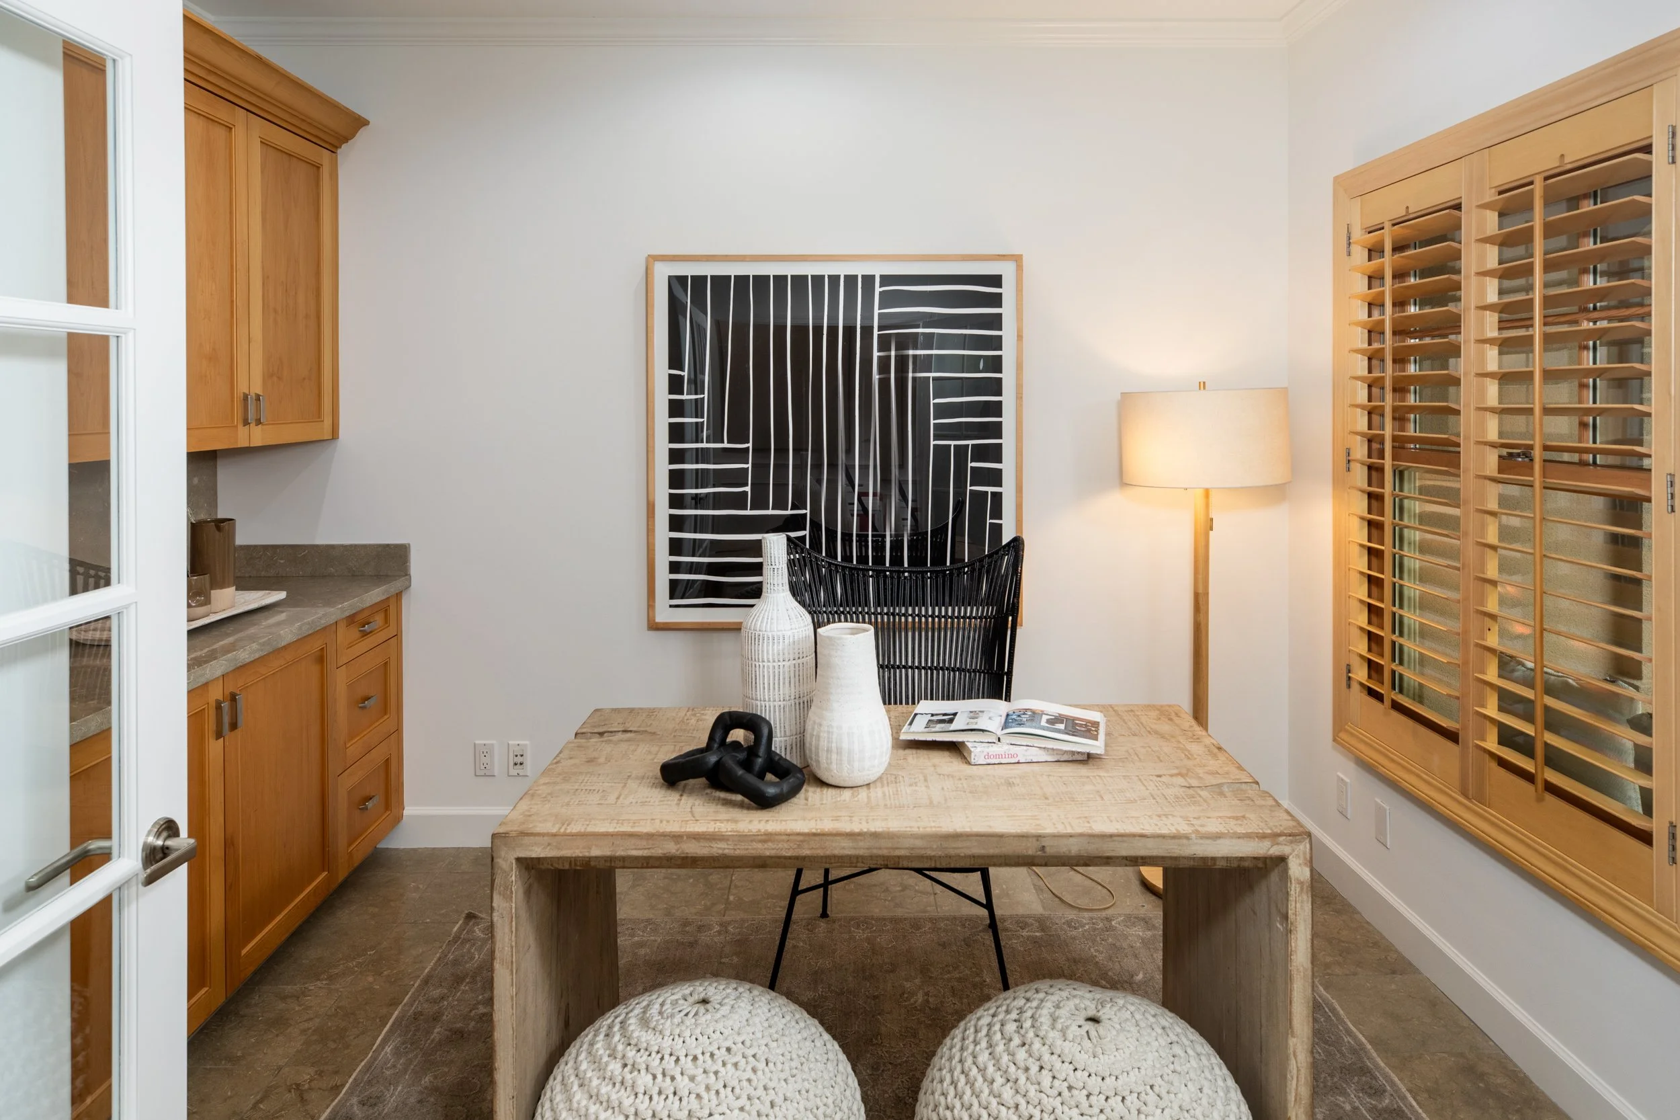
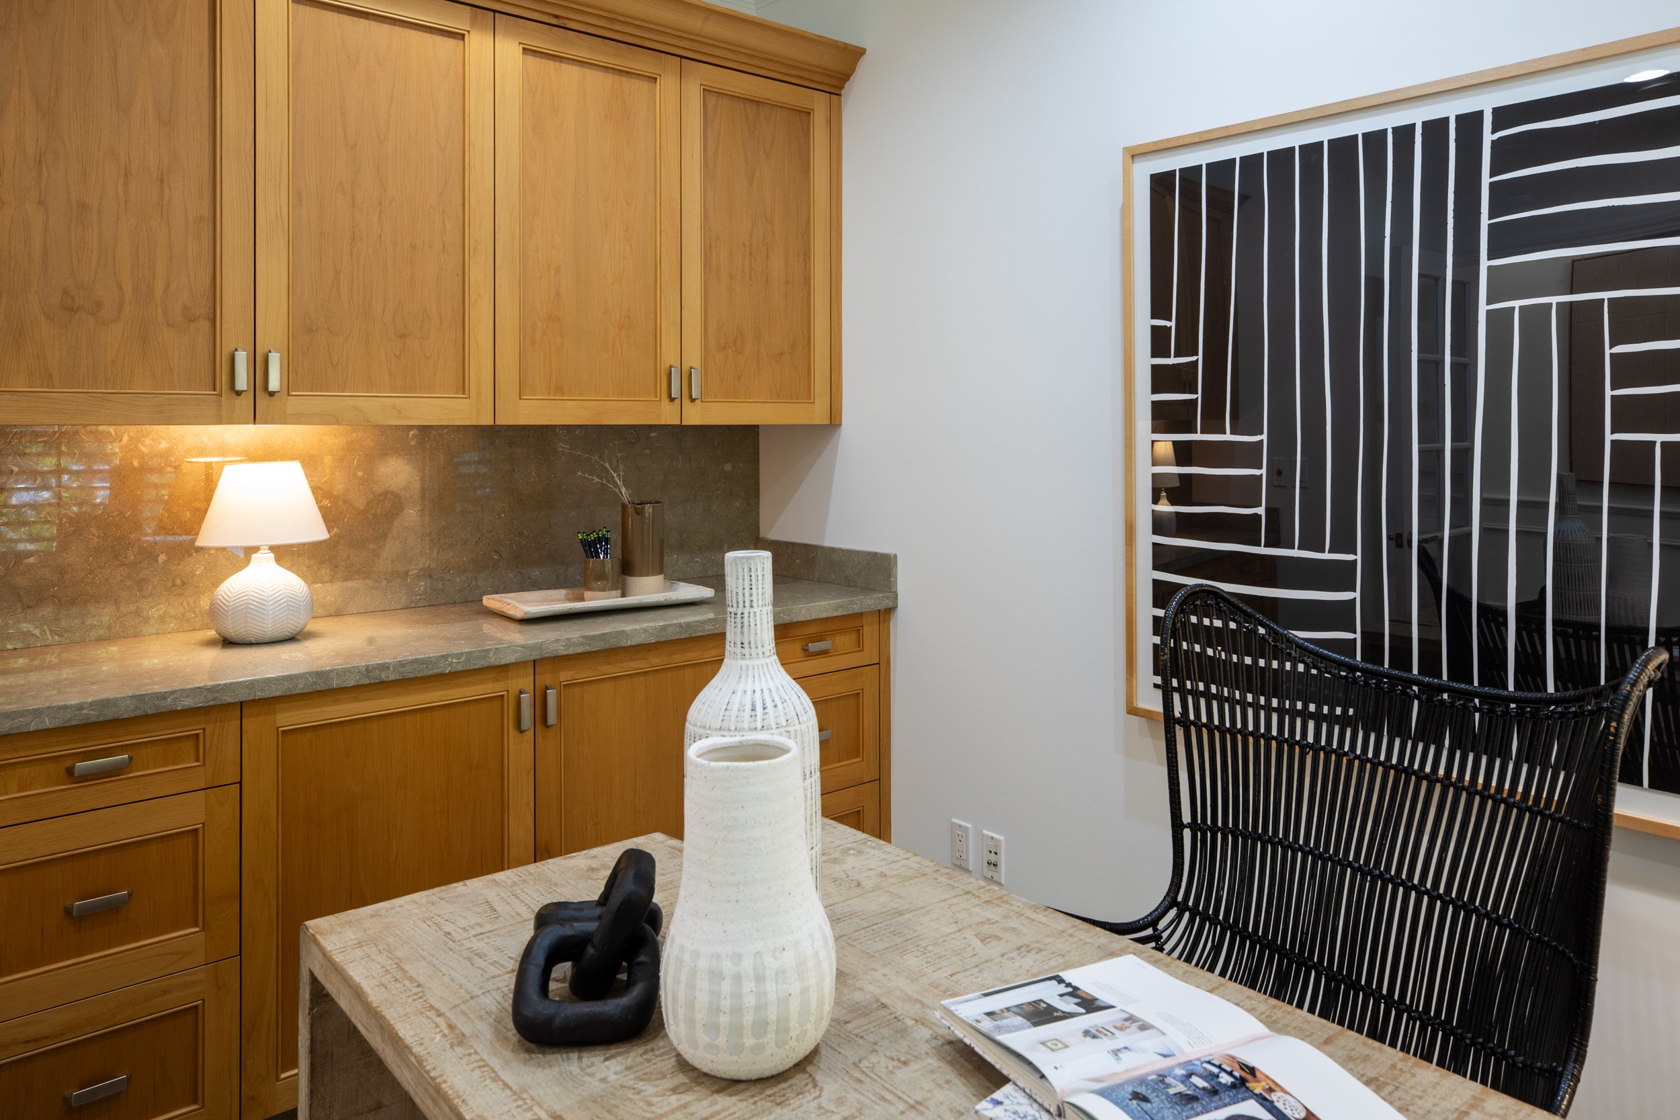
Tucked behind elegant French doors, the fourth bedroom offers maximum flexibility. With custom built-ins this room can easily transition from a productive home office to a cozy guest bedroom. It's the perfect multi-functional space, designed to adapt seamlessly to your needs.
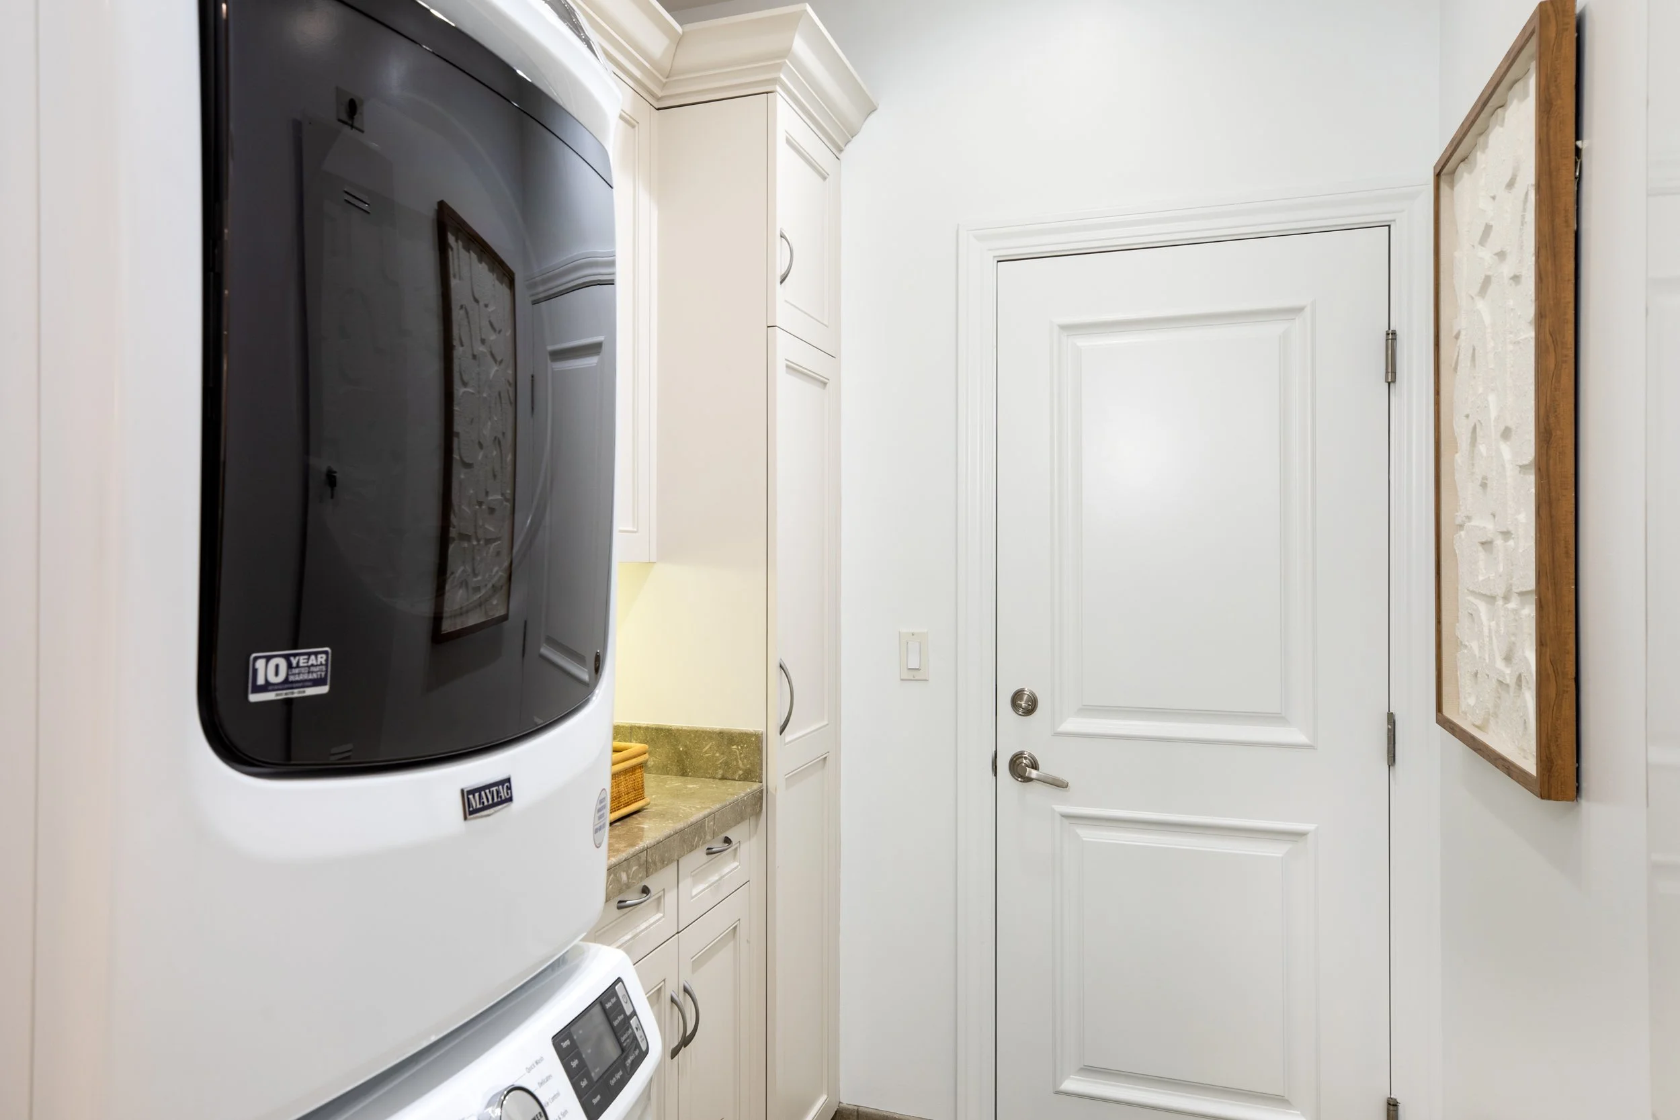
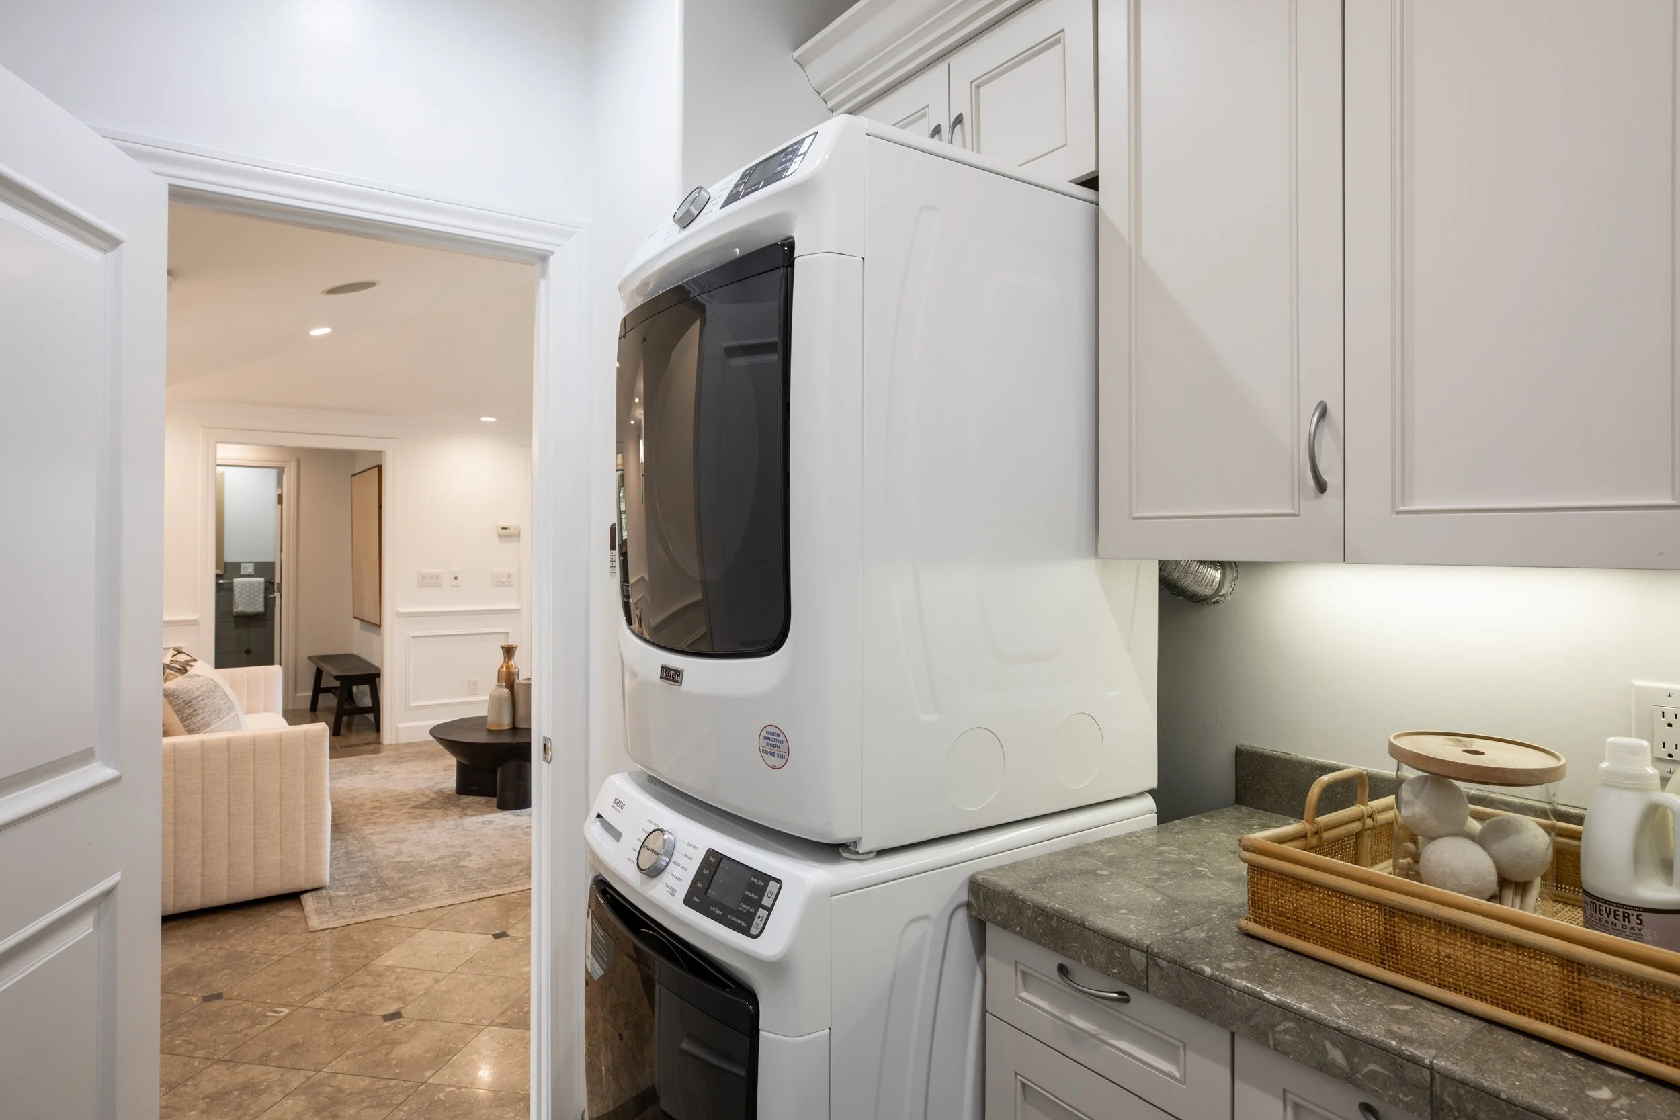
We haven't forgotten the practical features, either! A dedicated laundry room makes daily chores a breeze and adds to the home's easy-living vibe.
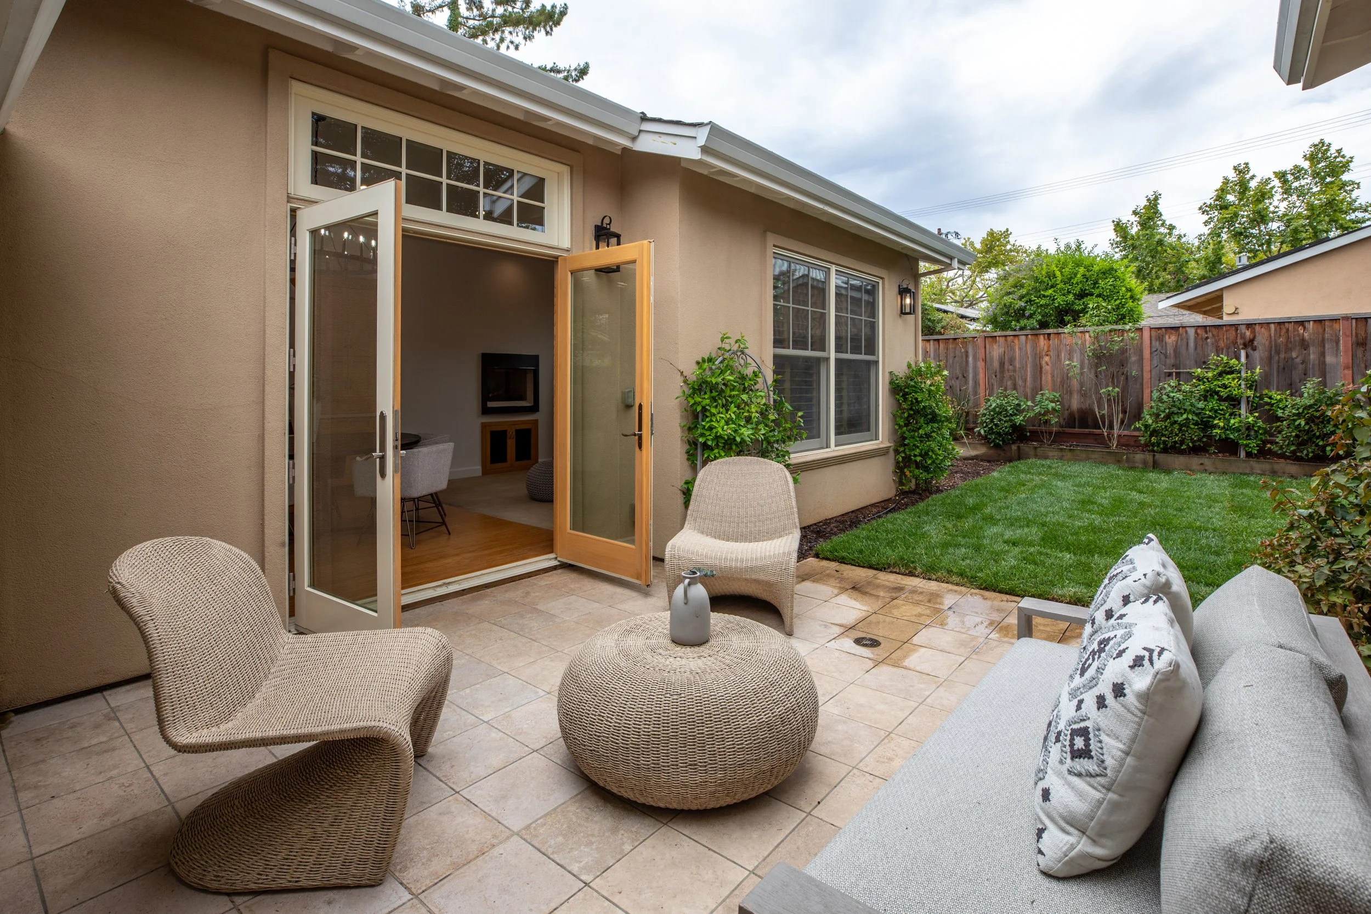
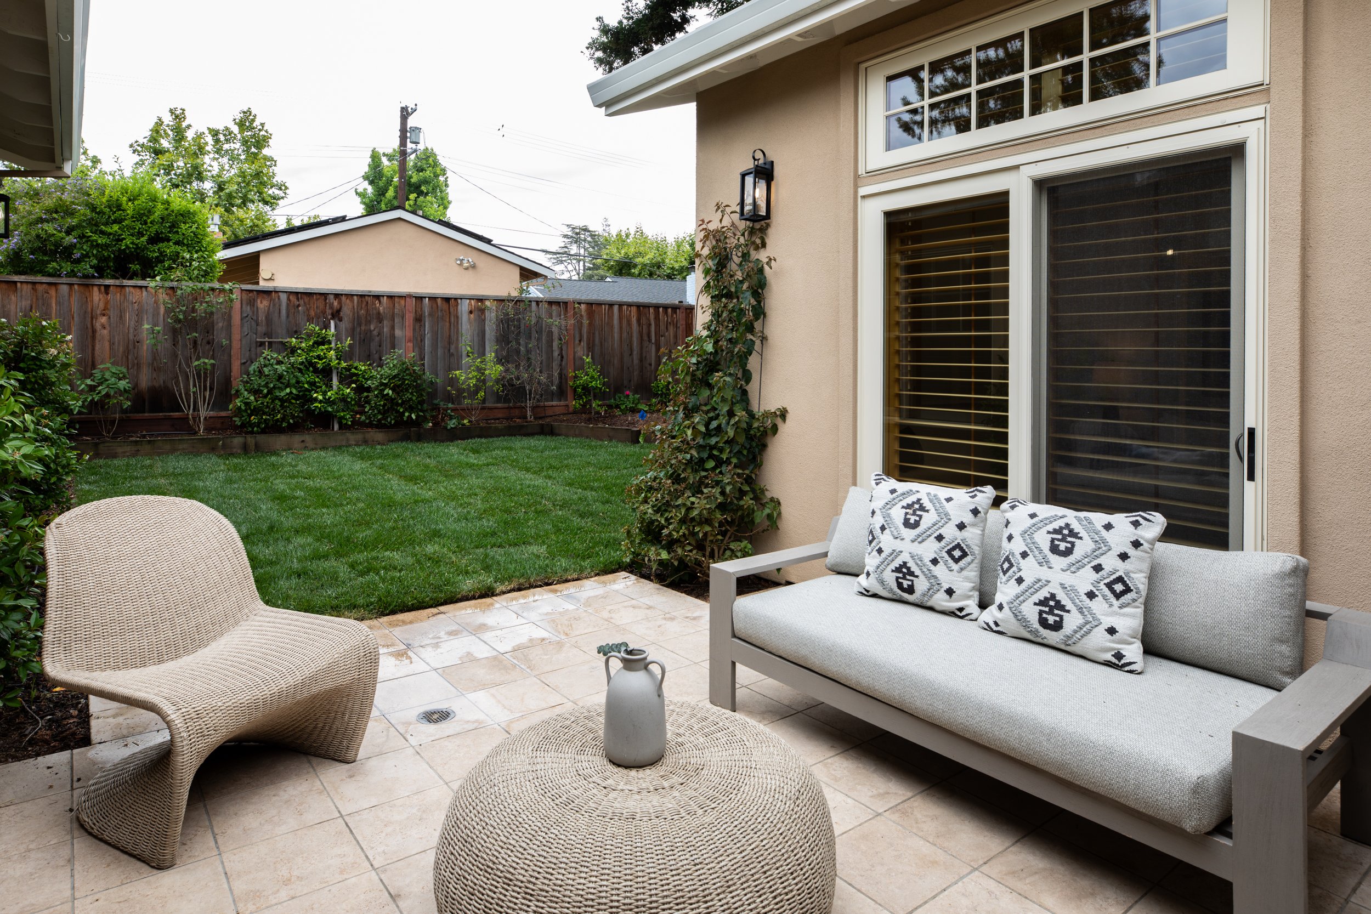
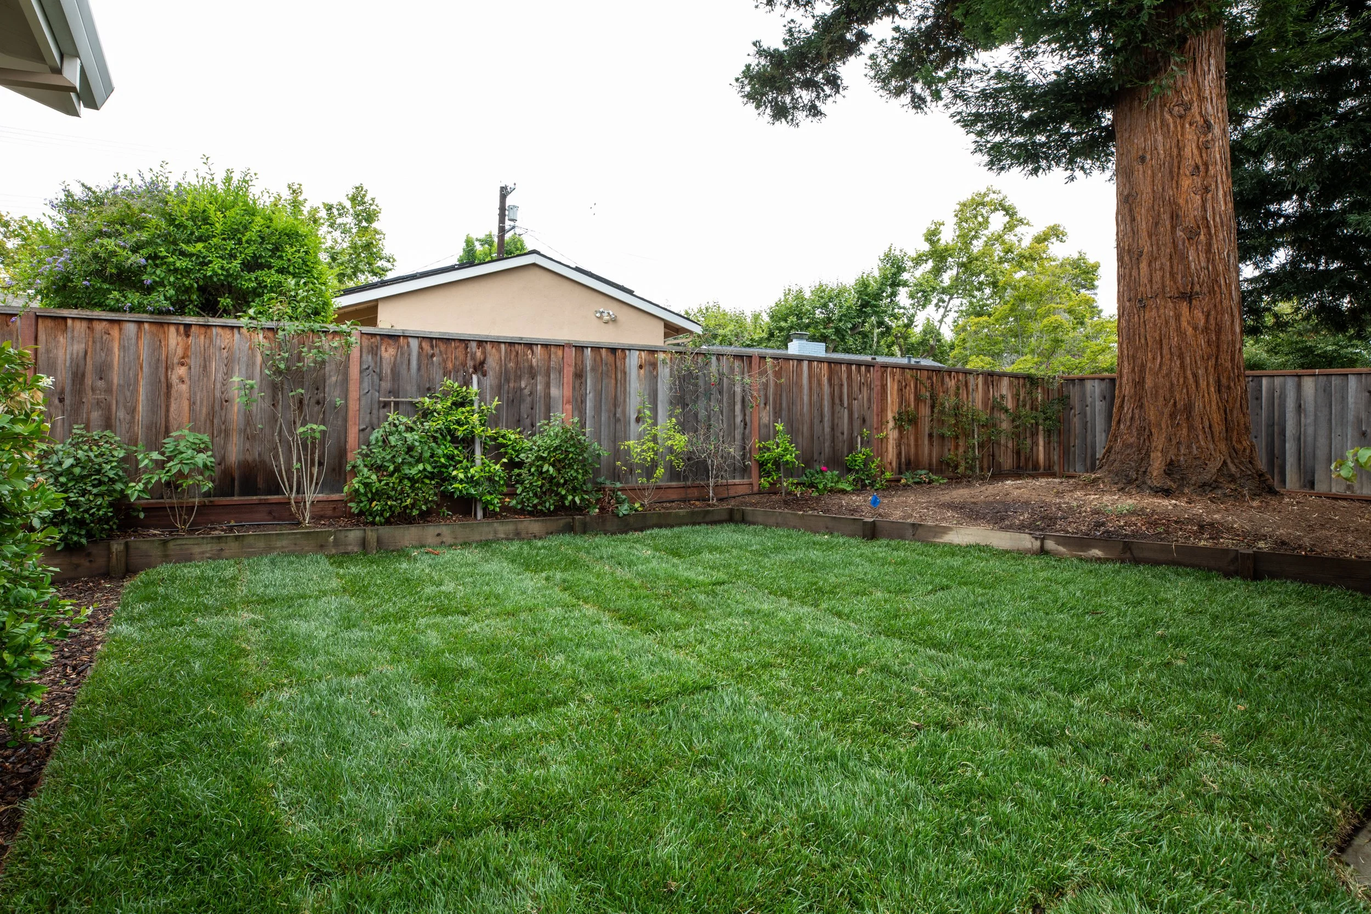
Step outside and enjoy the best of California living. Multiple rooms open right up to your private courtyard, creating an outdoor living room that's perfect for your morning coffee or an evening under the stars. The yard is a gardener's delight, featuring a majestic redwood and a variety of fruit trees including apple, apricot, pomegranate, and fig. There are even planter boxes with fresh mint ready for your green thumb!
This home is a rare find—a perfect blend of quality, thoughtful design, and effortless style. It's not about being flashy; it's about living well in a space that was built to last. Come see for yourself!
ARCHITECTURE + DESIGN
FLOOR PLAN
3D TOUR
MOUNTAIN VIEW
CALIFORNIA